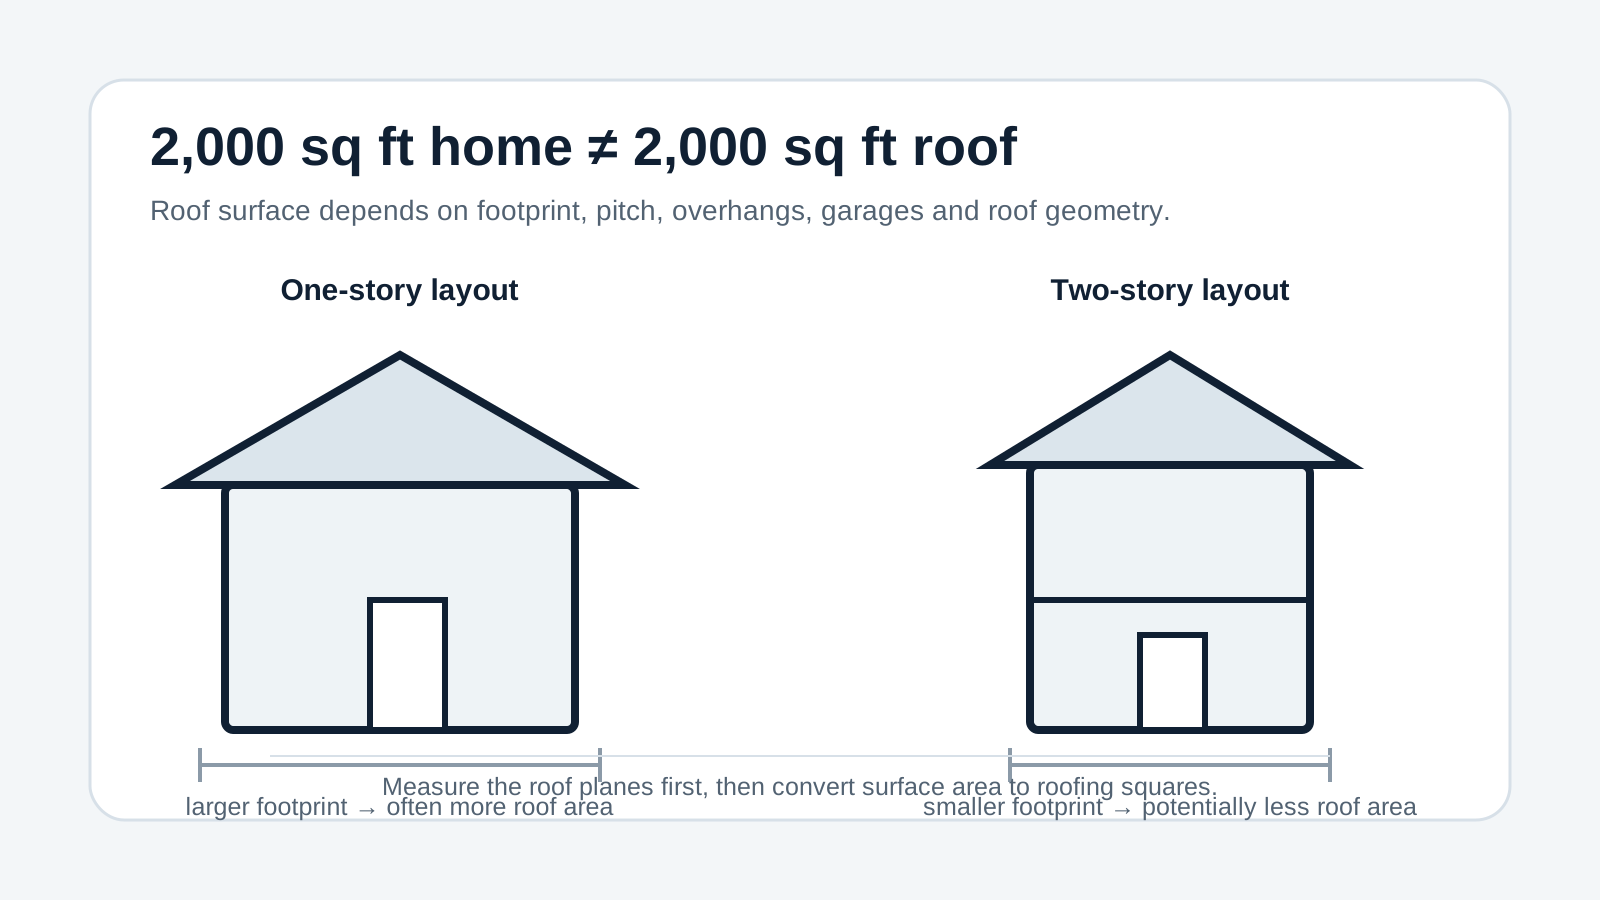
The fastest way to make a roofing budget misleading is to multiply the home's interior square footage by a generic price. Finished floor area, roof footprint and roof surface are three different measurements. A 2,000 sq ft ranch may put most of its floor area under one broad roof, while a two-story house may place the same living area over a much smaller footprint. Attached garages, porches, overhangs and additions can then add roof area that is not included in the living-area figure.
This guide focuses on a repeatable process: estimate roof surface, convert it to roofing squares, account for geometry and waste, then compare contractor scope on the same basis. For a personalized planning range, use the Roof Replacement Cost Calculator.
Start with the building footprint
For a simple one-story example, imagine a 2,000 sq ft conditioned footprint plus roofed overhangs that bring the horizontal roof plan to 2,180 sq ft. The actual roof surface will be larger once slope is included. A two-story 2,000 sq ft house might instead have about 1,000 sq ft of conditioned footprint, then gain area from an attached garage, porch and eaves. That can still produce substantially less roof surface than the one-story example.
Real homes are not perfect rectangles. Separate the roof into planes when possible, especially when there are cross gables, dormers, valleys or additions. Aerial measurement reports, construction drawings and contractor field measurements can all be useful checks. Do not climb onto a steep or unsafe roof just to improve an online estimate.
Account for pitch before converting to roofing squares
Roof pitch increases surface area above the horizontal plan. For a simple roof, a slope multiplier can be calculated from rise and run. For example, a 6:12 pitch has a multiplier of about 1.118. Applying that to a 2,180 sq ft horizontal roof plan gives roughly 2,437 sq ft of roof surface before waste.
Roofing is commonly discussed in squares, where one square equals 100 sq ft of roof surface. In this example, 2,437 sq ft is about 24.4 roofing squares before waste. Use the Roof Pitch Calculator to check slope, then use the Roofing Square Calculator for squares and shingle bundles to convert measured roof area and test waste.
Add waste based on roof complexity
Waste is not just extra material added at random. Starter courses, valleys, hips, ridges and cut pieces can increase the amount ordered. A simple gable roof can require a different allowance from a roof with multiple valleys and dormers. Product dimensions and installer layout also matter.
If the 24.4-square example used a hypothetical 10% planning allowance, the material quantity would become about 26.8 squares. That example is not a recommendation for every roof. Confirm the final waste factor with the installer and the selected product's coverage instructions.
Separate predictable scope from hidden conditions
A useful budget distinguishes work that can be described before tear-off from work that may only become visible after the existing roof is removed.
- Predictable scope: roof covering, underlayment, starter, ridge or hip cap, drip edge, standard flashing, pipe boots, ventilation components, tear-off, disposal, site protection and cleanup.
- Potential extras: damaged sheathing, deteriorated fascia, unusual flashing reconstruction, chimney repairs, skylight replacement, structural repair, solar-panel removal or code-driven upgrades.
Ask contractors to state how concealed decking damage will be priced. A defined per-sheet or per-square-foot unit price is easier to budget than an open-ended statement that repairs will be billed later. Use the Roof Decking Replacement Cost Per Sheet Calculator to model that allowance before comparing quotes.
Why story count still matters
A two-story home can have a smaller roof quantity but higher access and safety costs. Material loading, edge protection, landscaping constraints and steep sections can change labor even when the measured roof area is lower. That is why square count alone does not determine the final quote.
When comparing bids, make sure each contractor is pricing the same measured area and the same access conditions. If one quote assumes 22 squares and another assumes 28, resolve the measurement difference before comparing total price.
Build three planning scenarios
Instead of relying on one fragile number, build a range around known scope:
- Lower-complexity scenario: simple geometry, one existing layer, easy access, standard material and minimal documented repair.
- Typical scenario: full tear-off, ordinary valleys or penetrations, normal access, permit responsibility, cleanup and a modest repair allowance.
- Higher-complexity scenario: steep or multi-level sections, several roof intersections, difficult staging, multiple tear-off layers, specialty material or significant repair uncertainty.
The value of the exercise is not the labels themselves. It is seeing which assumptions move the budget so you know what to verify during contractor visits.
Compare complete systems, not only shingle price
An asphalt-shingle quote should identify the exact product line and the supporting roof system. Underlayment, leak barrier where required, starter, ridge cap, flashings, vents and fasteners all affect scope. Metal, tile, slate and wood systems have different labor, accessory and structural considerations.
If two bids name different products or exclude different components, a headline price comparison is not meaningful. Put the scope side by side with the Contractor Quote Comparison tool and ask each contractor to clarify missing items in writing.
Permits, weather and local requirements
Roofing requirements vary by jurisdiction and climate. High-wind, wildfire, hail, snow and coastal conditions can affect product selection and installation details. Permit and inspection requirements also vary by city and county. Confirm the requirements that apply to the property instead of assuming a national checklist covers every location.
For resilience planning, the Insurance Institute for Business & Home Safety publishes FORTIFIED Roof guidance describing coordinated measures intended to strengthen the roof system. For worker fall-protection information, homeowners can also review OSHA residential fall-protection resources.
A worked comparison for a 2,000 sq ft home
Suppose the measured roof surface is 2,437 sq ft and the installer confirms 26.8 squares after waste. Contractor A includes tear-off, disposal, new flashing at listed penetrations and a permit, but prices damaged decking separately. Contractor B has a lower headline total but excludes permit fees and reuses several flashings. The correct comparison is not simply total A versus total B.
Normalize each quote into the same categories: measured squares, roofing system, tear-off, disposal, flashing, ventilation, permit, site protection, cleanup, repair allowances and warranty. Once the scope is aligned, the price difference becomes much more informative.
Questions to ask before signing
- What measured roof area and square count is the quote based on?
- How many existing layers are included in tear-off?
- Which underlayment, flashing, starter and ridge products are included?
- How are damaged decking and other concealed repairs priced?
- Who obtains the permit and schedules inspections?
- Are gutters, skylights, solar work, fascia or soffit excluded?
- What workmanship warranty is provided, and how does it differ from the manufacturer warranty?
- How will landscaping, siding and driveways be protected during tear-off?
Frequently asked questions
Is a 2,000 sq ft house usually a 20-square roof?
No. Twenty roofing squares equals 2,000 sq ft of roof surface, not 2,000 sq ft of living area. Stories, footprint, pitch, eaves, garages and roof geometry can move the actual roof quantity substantially.
How much extra material should I add for waste?
There is no single percentage that fits every roof. Waste depends on the product and geometry. Use a contractor-confirmed takeoff rather than automatically applying a large percentage.
Does a roof replacement quote normally include plywood?
It depends on the proposal. Existing sheathing may be reused when sound, while damaged sections may be priced as a separate allowance or unit-rate item. Require the method to be written into the scope.
Can a two-story 2,000 sq ft house have a cheaper roof than a one-story 2,000 sq ft house?
It can have less roof surface because the footprint is smaller, but access and safety requirements may increase labor. The final price depends on both quantity and project complexity.
What should I do if contractor measurements are different?
Ask each contractor how the measurement was produced and compare roof-plane area, waste assumptions and excluded sections. Resolve large measurement differences before comparing totals.