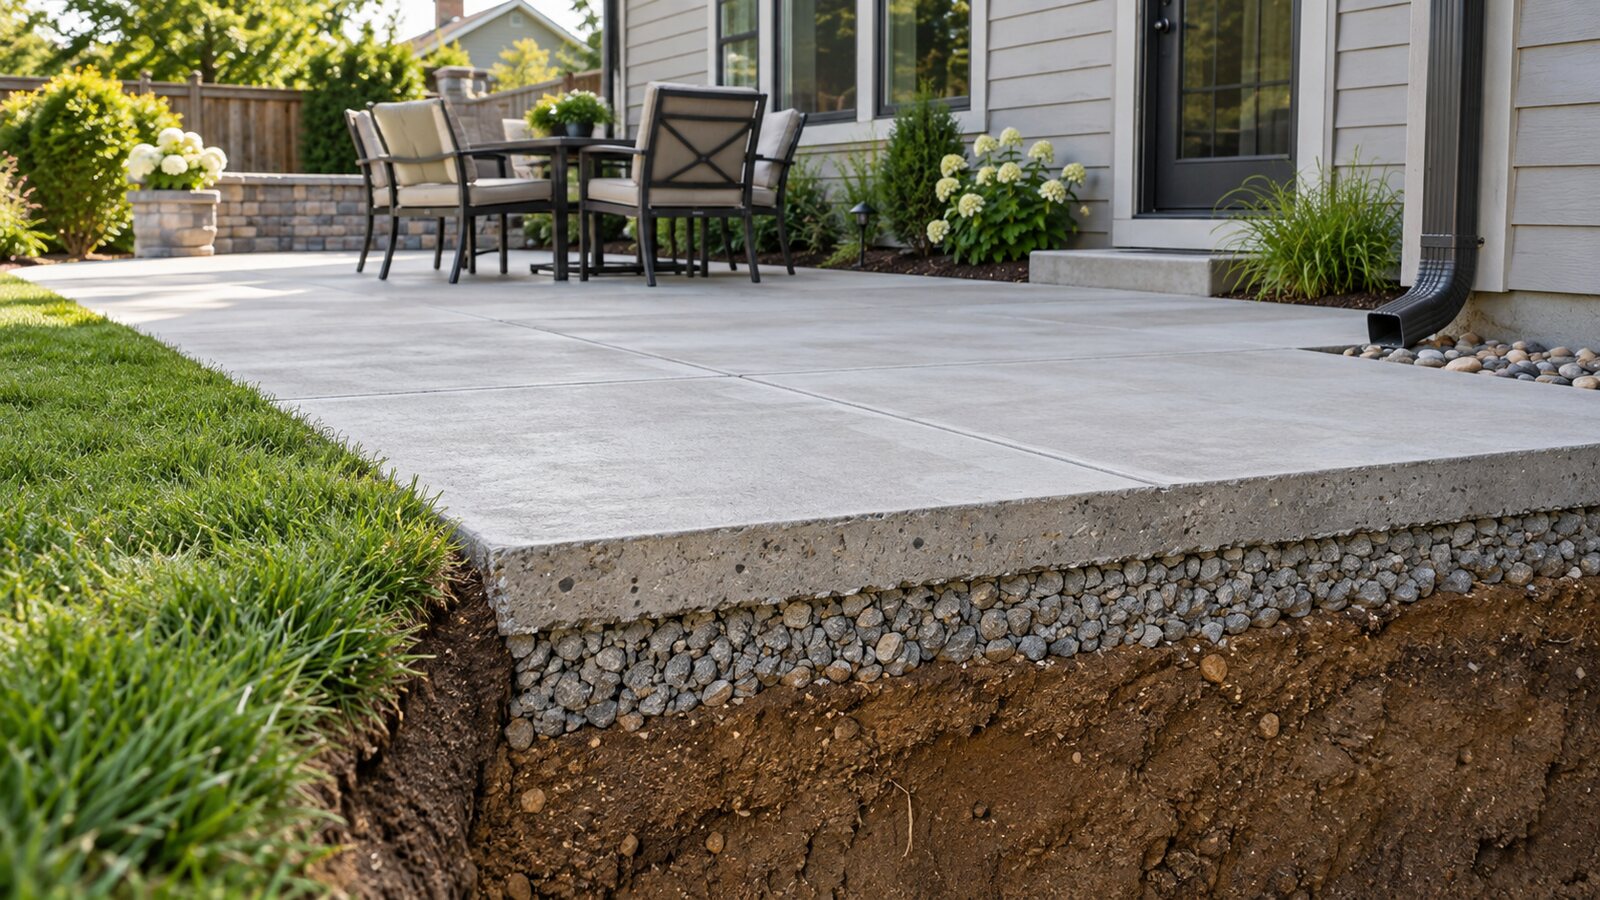
There is no universal patio thickness that is correct for every yard. A simple walking and seating surface has a different job from a slab supporting masonry, a built-in outdoor kitchen or a filled hot tub. Soil can be firm and uniform on one property, then soft, expansive or recently disturbed next door. The safe approach is to define the use and site conditions first, then use the concrete volume calculator to test the selected dimensions and let local code and a qualified professional determine the assembly.
\nA patio quantity should not be reused as a vehicle-surface budget. The concrete driveway cost-per-square-foot guide shows how demolition, compacted base, access and load-related scope change a driveway quote.
A practical planning baseline and when it stops applying
Homeowners commonly encounter a nominal 4-inch concrete slab as an early planning assumption for an ordinary ground-supported patio used by people, tables and movable grills. Treat that figure as a budgeting baseline, not a specification. The slab may need a different thickness, thickened zones or a separate footing design when it carries concentrated or structural loads. Convert the final assembly into an order quantity with the cubic yard calculator.
- Lower-complexity patio: pedestrian use and lightweight movable furniture over firm, well-drained, uniform support.
- Typical residential patio: seating, dining and a movable grill, with excavated and compacted support, a defined joint layout, drainage slope and a curing plan.
- Higher-demand patio: a hot tub, masonry fireplace, permanent outdoor kitchen, roof posts, vehicle access, retaining conditions, steep grade, expansive soil or disturbed fill.
Do not simply make the entire slab thicker to solve every higher-demand condition. A heavy appliance or post may require a locally thickened foundation or engineered footing. A hot tub’s operating weight includes the shell, water and occupants, and its manufacturer may state support requirements. Coordinate those requirements before excavation and placement.
Support below the slab is as important as concrete above it
Concrete distributes load, but the subgrade and base carry it. Remove vegetation, topsoil, organic matter and loose material from the slab area. Soft spots and utility trenches need a specific correction plan; hiding them beneath extra aggregate does not guarantee uniform support. Base material, depth and compaction should respond to the soil, drainage, climate and local practice.
The USDA Natural Resources Conservation Service explains that soils can differ in seasonal wetness, shrink-swell behavior, depth to bedrock and other properties. Its official Web Soil Survey can help screen a property’s mapped soil, but it cannot confirm the condition of fill or excavation at the patio. When the site is questionable, field evaluation is more useful than relying on a map alone.
Drainage and elevation should be decided before thickness
A patio beside a house should direct water away from the building while staying below vulnerable door thresholds, siding and weep details. Establish the finished elevation, slope and outlet before calculating excavation depth. Check downspouts, window wells, foundation vents and neighboring grades. If water has nowhere safe to go, a drain, swale or other site solution may be needed.
A concrete patio is an impervious surface, so it changes runoff. The U.S. Environmental Protection Agency’s green infrastructure overview explains how impervious cover affects stormwater and how practices such as infiltration and capture can manage it. Whether a specific practice is allowed depends on local soils, setbacks and stormwater rules. Never direct runoff across a property line or toward the foundation without local approval.
Joints, reinforcement and curing have different jobs
Concrete shrinks as it dries and moves with temperature. Control joints create planned weak planes so cracks are more likely to form at intended locations. Isolation joints separate the patio from walls, columns or other restraints where appropriate. Joint spacing, geometry, depth and timing should be documented before the pour, especially around inside corners where cracking risk increases.
Rebar, welded wire reinforcement or fibers may be specified to manage crack behavior, but reinforcement does not replace appropriate thickness, uniform support or correctly timed joints. Ask where the reinforcement will sit in the slab and how workers will keep it there during placement. Material lying on the ground cannot perform as though it were properly supported within the concrete.
Curing is the controlled retention of moisture and temperature after finishing. It helps the concrete develop intended properties and reduces rapid surface drying. The National Ready Mixed Concrete Association’s Concrete in Practice series provides technical summaries on cracking, joints, finishing, curing and hot- or cold-weather placement. The contractor’s proposal should state the curing method and weather contingency.
Worked example: 12-by-16-foot patio
For a rectangular patio 12 feet by 16 feet, area is 192 square feet. At a nominal 4-inch slab thickness:
192 sq. ft. × (4 ÷ 12 ft.) = 64 cu. ft.; 64 ÷ 27 = 2.37 cu. yd.
At 5 inches, the same patio uses:
192 × (5 ÷ 12) ÷ 27 = 2.96 cu. yd.
The 5-inch theoretical quantity is 25% greater because the thickness is 25% greater. Neither result includes thickened areas, uneven excavation, spillage or an ordering allowance. Separate steps, footings and irregular sections rather than blending them into one average. Use the Concrete Calculator once the design dimensions are established, and review the measurement process in How Much Concrete Do I Need for a Patio?.
What a complete patio proposal should include
A useful scope identifies demolition and disposal; excavation limits; subgrade correction; base type and compacted depth; concrete slab and thickened-section dimensions; concrete mix requirements; reinforcement; joint plan; surface finish; drainage slope; curing; access protection; cleanup; and responsibility for permits and inspections.
Common exclusions include unsuitable-soil removal, dewatering, buried utility relocation, retaining walls, steps, footings, roof structures, electrical or gas work, drains, landscaping repair, decorative color, sealing and testing. If a quote depends on unknown subsurface conditions, request unit prices or a written change-order method. Compare those assumptions with the site’s HomeCostEngine cost methodology instead of comparing only bottom-line prices.
Regional and permit checks
Freeze-thaw exposure, deicing salts, high heat, coastal exposure and expansive soils affect materials and construction procedures. Local frost depth may also matter when the patio supports a roof, posts, walls or attached structural elements. A floating slab and a structural footing are not interchangeable merely because both use concrete.
Permit rules vary. A simple unroofed patio may be treated differently from one attached to the house or supporting plumbing, gas, electrical work, a spa, walls or a roof. Lot coverage, setbacks, easements, stormwater rules and homeowners’ association requirements may also apply. Contact the local building and planning departments before committing to dimensions; call the utility-location service before excavation.
Questions to ask the contractor
- What slab thickness, edge detail and any thickened zones are included?
- How will soft soil, fill and utility trenches be identified and corrected?
- What base material and compacted depth are specified?
- Where will water flow, and how is the patio kept safely below the building envelope?
- What reinforcement, control joints and isolation joints are included?
- What curing method and hot-, cold- or windy-weather plan will be used?
- Which permits, inspections and utility-location responsibilities belong to each party?
Frequently asked questions
Is four inches always enough for a concrete patio?
No. Four inches is a common early assumption for a basic pedestrian patio, but soil, climate, concentrated loads, structural elements and local rules can require another design.
Does a patio for a hot tub need to be thicker?
It may. A filled spa creates a substantial concentrated load. Obtain the manufacturer’s support criteria and have the slab or foundation designed for the specific model and site.
Can reinforcement prevent all cracks?
No. Reinforcement may help control crack width or maintain alignment, but concrete can still crack. Support, joint design, curing and drainage remain essential.
Should the aggregate base be counted as patio thickness?
No. State the concrete slab thickness and compacted base depth separately. Combining them into one number makes quotes difficult to verify.
How soon can furniture go on a new patio?
Follow the concrete supplier’s and contractor’s project-specific instructions. Weather, mix and load matter, and a surface that looks dry is not necessarily ready for concentrated loads.