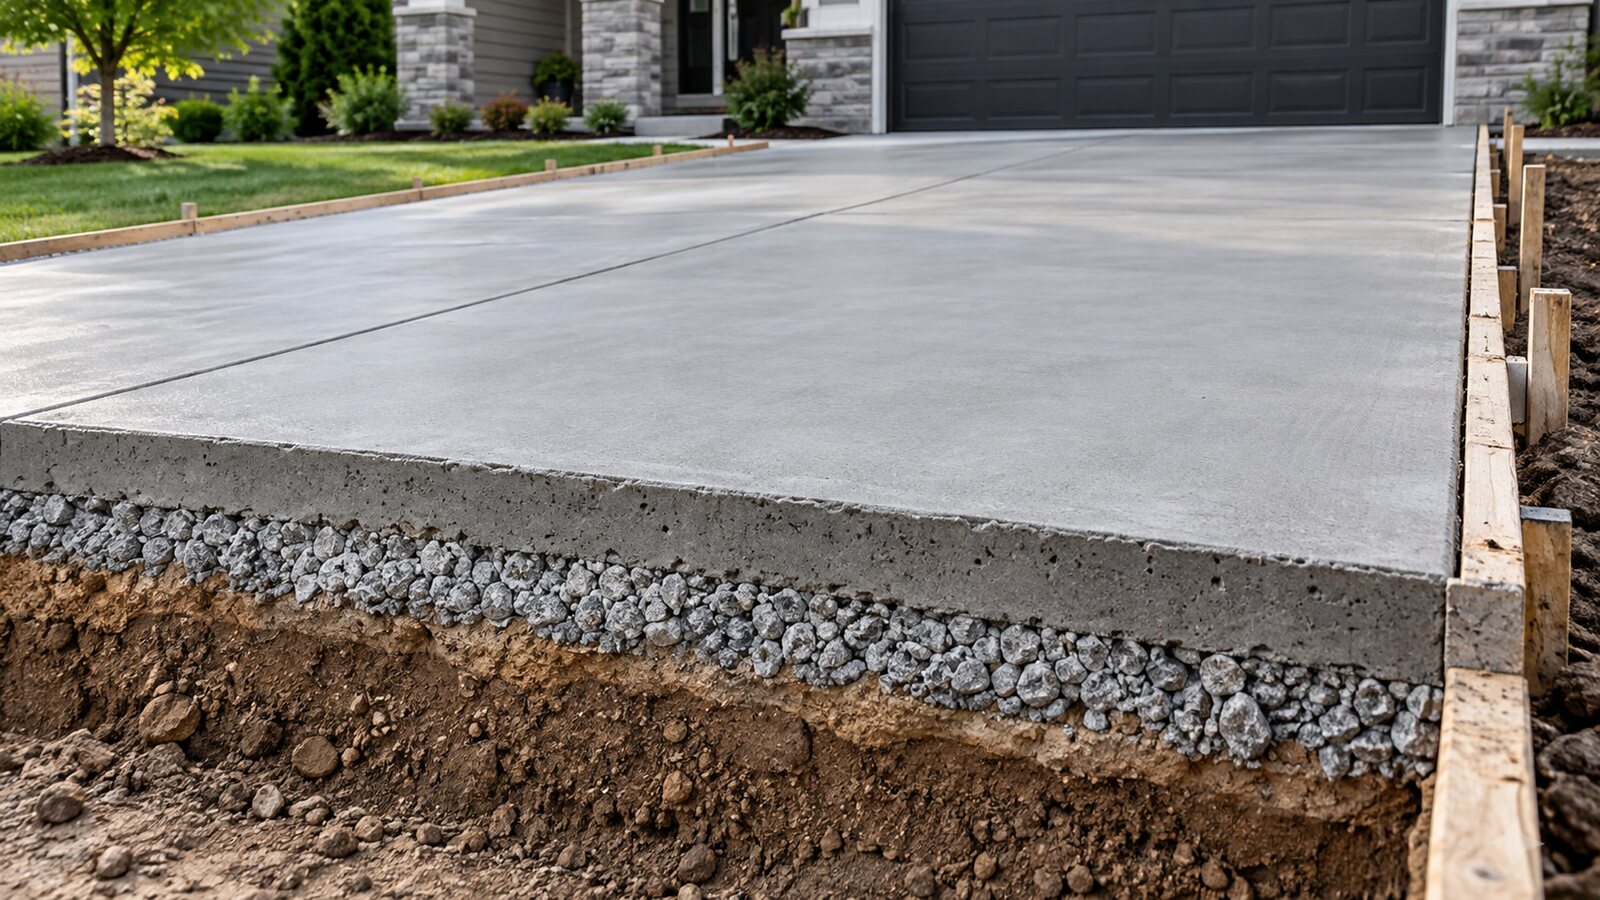
There is no single driveway thickness that is correct for every property. A slab used only by passenger cars has a different job from one that regularly carries a delivery truck, work van or recreational vehicle. The same slab can also behave differently over dense, well-drained soil than over soft fill, expansive clay or a poorly compacted trench. Treat any online thickness number as a starting point for discussion, not a substitute for the local code, a site assessment or an engineered design.
A practical planning range, not a universal specification
For early budgeting, many homeowners encounter a nominal 4-inch slab as a common residential passenger-vehicle baseline. That is not a promise that four inches is sufficient at your address. A designer or contractor may recommend a thicker section, thickened edges, additional base preparation or a separately designed apron where loads or ground conditions demand it.
- Lower-complexity case: passenger cars, firm uniform subgrade, straightforward access, positive drainage and no work in the public right-of-way.
- Typical planning case: ordinary household vehicles, excavated and compacted support, defined control-joint layout, normal reinforcement details and a curing plan.
- Higher-demand case: heavy pickups, vans, RVs or frequent delivery traffic; weak or expansive soil; a steep grade; drainage structures; utility trenches; or a municipal sidewalk, curb or apron connection.
These bands describe design complexity, not fixed prices or guaranteed dimensions. Ask every bidder to state the finished slab thickness and whether that dimension is nominal or minimum. Also ask how they will verify depth during placement; a quote that simply says “pour driveway” is difficult to compare.
The slab only performs as well as its support
Concrete spreads wheel loads, while the soil and aggregate beneath it support the slab. Organic material, mud, frozen ground and loose fill are poor support. Excavation should reach suitable material, and disturbed areas should be compacted in a controlled way. A granular base may improve uniformity and drainage, but its material and depth should respond to the actual site rather than a generic recipe.
The USDA Natural Resources Conservation Service explains that soil properties vary substantially and may include seasonal wetness, flooding potential or shallow bedrock. Its Web Soil Survey is a useful screening resource, but it does not replace field evaluation. If the driveway crosses recent fill, a buried utility trench or visibly pumping soil, request a specific remediation plan before concrete is ordered.
Loads, edges and transitions deserve extra attention
Wheel paths apply repeated loads, and slab edges can be more vulnerable because they lack support on one side. Garage thresholds, street aprons, culvert crossings and transitions between old and new paving concentrate changes in support and geometry. A heavier vehicle that visits once is not the same as daily heavy traffic, but recurring service trucks or an RV parking position should be disclosed during design.
Reinforcing steel, welded wire reinforcement or fibers may help manage cracking or hold cracks tighter when properly specified and placed. Reinforcement does not make inadequate support or insufficient thickness acceptable. Ask what reinforcement is proposed, where it will sit within the slab and how workers will keep it at that elevation during the pour.
Joints, drainage and curing are part of the design
Concrete changes volume as it dries and as temperature changes. Control joints create intentional weakened planes so shrinkage cracks are more likely to occur at planned locations. Isolation joints may also be needed where the driveway meets a building, column or other restraint. Joint spacing, depth and timing should be established before placement; random saw cuts added late are not a complete plan. The National Ready Mixed Concrete Association’s Concrete in Practice technical series includes homeowner-readable guidance on cracking, joints, finishing, curing and weather placement.
Surface water should flow away from the garage and occupied structures without being redirected onto a neighbor or public sidewalk. Downspouts, swales, trench drains and the street connection can alter both scope and permit requirements. After finishing, curing helps concrete retain the moisture needed for cement hydration. Hot, cold, windy or very dry weather changes the protection needed, so the proposal should identify the curing method and weather contingency, not merely the day of placement.
Worked example: how thickness changes concrete volume
Suppose a rectangular driveway is 20 feet wide and 40 feet long. Its area is 800 square feet. At a nominal 4-inch thickness, convert inches to feet and divide cubic feet by 27:
800 sq. ft. × (4 ÷ 12 ft.) = 266.67 cu. ft.; 266.67 ÷ 27 = 9.88 cu. yd.
At 5 inches, the same calculation is 800 × (5 ÷ 12) ÷ 27 = 12.35 cubic yards. Moving from four to five inches increases theoretical volume by 25 percent because thickness increased by 25 percent. This calculation does not include grade variation, thickened edges, waste, spillage or the supplier’s ordering increments. Measure irregular sections separately with the Concrete Calculator, or use the Cubic Yard Calculator for a direct volume check. Our guide to estimating cubic yards explains why field dimensions and an appropriate ordering allowance matter.
What a complete driveway scope should include
A useful proposal identifies demolition and disposal; excavation limits; subgrade correction; base material and compacted depth; slab thickness; concrete mix requirements; reinforcement; joint type and layout; finish; slope and drainage details; curing; protection from traffic; cleanup; and responsibility for permits and inspections. Compare that scope with the assumptions in our concrete driveway cost guide, then document any differences between bidders.
Items often excluded unless explicitly listed include unsuitable-soil removal, utility relocation, dewatering, retaining walls, culverts, stormwater work, curb and sidewalk replacement, landscaping repair, decorative color, sealing, testing and traffic control. Unknown buried conditions may require a unit price or written change-order process. Our cost methodology explains why scope and local conditions should be separated from broad national planning assumptions.
Regional, code and permit checks
Freeze-thaw exposure, deicing chemicals, coastal conditions, heat and expansive soils can affect concrete materials and construction practices. Requirements also vary by jurisdiction. Even when the driveway on private property needs no building permit, work at the sidewalk, curb, culvert or street may require a right-of-way permit and an approved detail. Homeowners’ associations can impose separate appearance or access rules.
Before signing, contact the local building or public works department and ask which rules apply to the private slab, driveway apron, drainage and work-zone access. If soil is questionable, loads are unusual or the project includes walls or steep grades, obtain advice from a qualified local design professional. The American Concrete Institute publishes consensus-based concrete standards and technical resources; its official site is a useful reference when a specification cites an ACI document.
Questions to ask a concrete contractor
- What slab and edge thicknesses are included, and how will depth be checked?
- What unsuitable material will be removed, and how will subgrade and base compaction be handled?
- Which vehicles and frequency of use does the design assume?
- What concrete mix, reinforcement, joint pattern, finish and curing method are specified?
- How will runoff be managed, and who obtains permits for apron, sidewalk or curb work?
- When may people, cars and heavier vehicles use the new slab?
Frequently asked questions
Is four inches always enough for a residential driveway?
No. Four inches is a common planning baseline for passenger vehicles, but vehicle loads, soil support, edge conditions, drainage and local requirements can justify a different design.
Does adding rebar let me use a thinner slab?
Do not assume so. Reinforcement and thickness perform different jobs. Reinforcement may manage crack behavior, while thickness and support influence the slab’s load capacity. Any reduction should come from a qualified design, not a material swap.
Should the concrete base be included in the stated thickness?
No. The concrete slab and aggregate base are separate layers. A proposal should state the compacted base depth and concrete depth independently.
How much more concrete does a 5-inch slab use than a 4-inch slab?
For the same area, theoretical volume is 25 percent greater. Actual ordered volume can differ because of excavation tolerances, thickened sections, waste and supplier requirements.
Do I need a permit?
Possibly. Rules are local, and work affecting a curb, sidewalk, drainage system, culvert or public right-of-way is often reviewed separately from the private driveway. Confirm requirements directly with the authority having jurisdiction.