Independent planning tools for U.S. homeowners • Estimates are for budgeting, not contractor quotes
Painting Projects

Painting Budget & Quote Guide

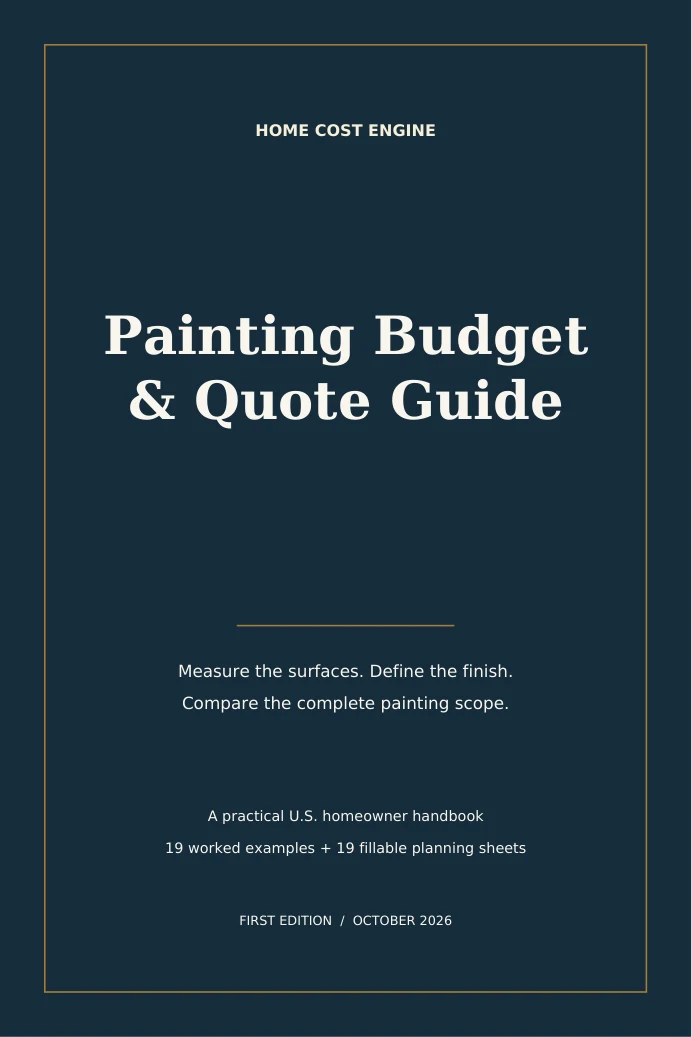
Painting Budget & Quote Guide book cover

Original first edition · HomeCostEngine Editorial Team · Reviewed October 25, 2026

▤64 pagesDetailed PDF
⇩Instant downloadAfter secure checkout
▦95 fillable fields19 printable worksheets
£9GBP • one-time purchase
Preview 3 sample pages before buying

A 64-page painting guide with 19 worked examples and 19 fillable worksheets. Check surface areas, coverage, coats, preparation and complete painting proposals.

64-page PDFInstant digital deliveryOne-time purchase
Before you accept a painting quote

Why buy this painting guide?

A room price can hide different surface areas, preparation and coating assumptions. This guide helps you define the finish and compare the complete work before committing.

  • Check the paint arithmetic. Separate wall area from floor area, opening deductions, coats, coverage and primer.
  • Make preparation visible. Record assessed conditions, allowances, protection, access and occupied-room needs.
  • Compare the same finished scope. Match surfaces, products, coat assumptions, labor units and exclusions before ranking proposals.

Who will get the most from it?

U.S. homeowners planning painting work or comparing professional painting proposals. Use measured surfaces, actual product documents and qualified provider assessments.

What does the paid book add to free calculators?

The calculators check individual quantities. This 64-page guide connects the arithmetic to a complete owner workflow with 19 worked cases, 19 reusable worksheets and 95 fillable fields.

See the real pages first → Get the complete PDF for £9 →

Buy once. No subscription. Rates, coverage and coat counts in examples are invented teaching inputs. No local price, coverage or saving is guaranteed.

What this guide helps you do

  • Create one schedule for walls, ceilings, doors and trim
  • Check wall areas, openings, coats and theoretical gallons
  • Keep primer, finish paint and allowances separate
  • Compare preparation, labor, protection and access
  • Save paint references, care instructions and final records

Built for real project planning

HomeCostEngine field guides are designed to sit beside measurements, contractor proposals and the free calculators on this site. The goal is not to give you one magic price. It is to help you define scope, identify assumptions and ask better questions before money is committed.

Use this guide for personal planning and pair it with the relevant HomeCostEngine calculators and cost guides.

Inside the actual 64-page edition

This original handbook follows a complete planning sequence: preface, surface schedules, area and coating checks, preparation, complete proposal comparison and finish handover. Chapters 2–20 each contain an explanation, an accurately worked hypothetical example and a dedicated planning sheet. The PDF has 95 fillable text fields across 19 worksheets, plus printable space for handwritten notes. Fields do not calculate automatically.

Try the method before buying

A fictional 12 × 10 ft room with 8 ft walls has 352 sq ft of gross wall area. After 33 sq ft of measured openings, the net area is 319 sq ft. With two assumed coats at an invented 350 sq ft per U.S. gallon, theoretical quantity is 1.82286 gallons before any explicit allowance. The ceiling, trim and primer are separate.

Use the free paint calculator to check arithmetic and the contractor quote comparison calculator with complete proposals. Have the painter verify the actual scope and quantity assumptions.

Complete chapter list

  1. Preface: how to use this book
  2. Define the painting project brief
  3. Create a room and surface schedule
  4. Calculate wall area and opening deductions
  5. Separate ceilings, doors and trim quantities
  6. Connect coverage and coat count to quantity
  7. Budget primer as a separate product decision
  8. Choose colors and finishes before the final quote
  9. Define preparation and condition allowances
  10. Resolve older-paint questions before disturbance
  11. Price protection, furniture and access
  12. Read labor rates and productivity assumptions
  13. Plan room sequencing and schedule decisions
  14. Compare complete painting proposals
  15. Close out with a finish and touch-up record
  16. Build the all-in painting project budget
  17. Normalize contractor proposals
  18. Review the live cost forecast
  19. Approve changes and reconcile the reserve
  20. Close out and retain project records
  21. Afterword and source notes

What the examples cover

Work through wall-area deductions, separate surface units, coat and gallon calculations, primer, selection changes, preparation allowance revisions, worker-hours, complete proposals and final credits. Six general budgeting chapters use the HomeCostEngine renovation method with painting adaptation; thirteen chapters add painting-specific decisions. The guide provides no hazard testing, removal, preparation or coating application procedure.

What you receive after payment

One 64-page English PDF, formatted at 6 × 9 inches, with a clickable chapter outline and 19 printable, fillable planning sheets. After payment, the order page provides your download and our thank-you email contains a link to that order page. Use a compatible PDF reader, save a local copy before entering information and confirm your saved entries persist. No separate account or subscription is required.

The book purchase is £9 GBP. Project examples use hypothetical USD amounts because the planning guidance is for U.S. homeowners. They are teaching examples, not local price benchmarks.

Editorial scope and sources

Written by the HomeCostEngine Editorial Team and reviewed October 25, 2026. Source notes link to FTC contractor guidance, Sherwin-Williams paint calculator and EPA painting and renovation resources. These organizations do not endorse the book.

This handbook organizes planning decisions; it does not replace a site inspection, engineering design, professional installation, local permit review or a written contractor agreement. Personal use includes printing worksheets and sharing your completed project records with your contractors and advisers.

Planning note: This PDF is educational information, not a contractor bid, engineering opinion, legal advice or code approval. Verify project-specific requirements with qualified local professionals.
Questions & updates

Need help using this guide?

Email reports@homecostengine.com with the book title and enough project detail for us to understand your question.

Join the HomeCostEngine email list →

Stay current

Subscribe for new calculators, updated homeowner guidance and new digital-book releases. You can unsubscribe from marketing emails at any time.

Actual PDF pages

Read three pages before buying.

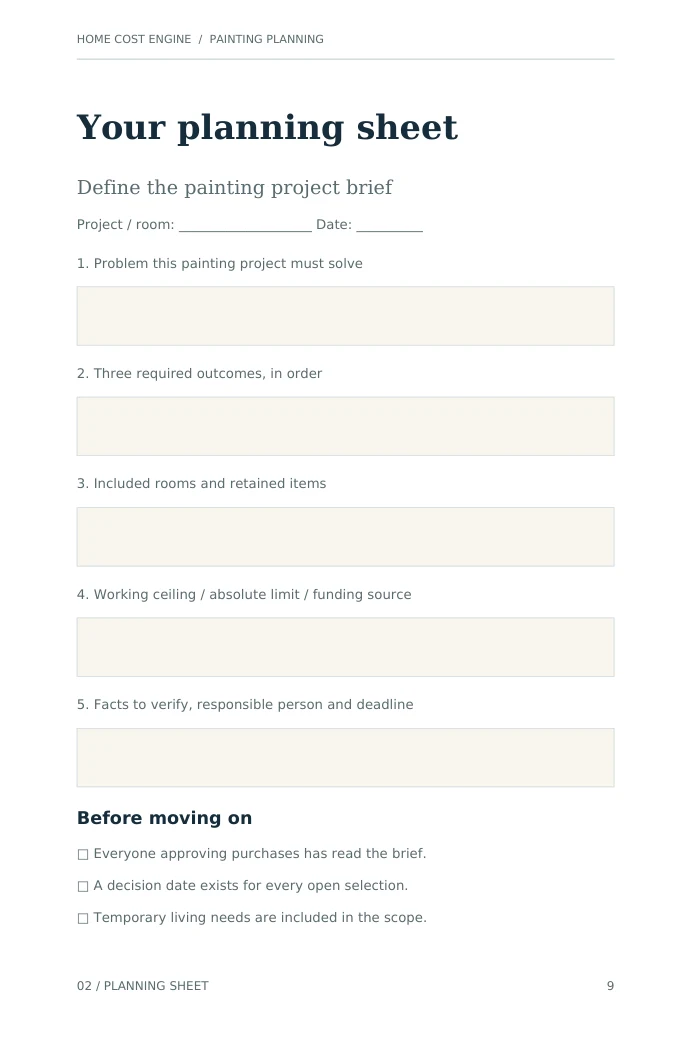
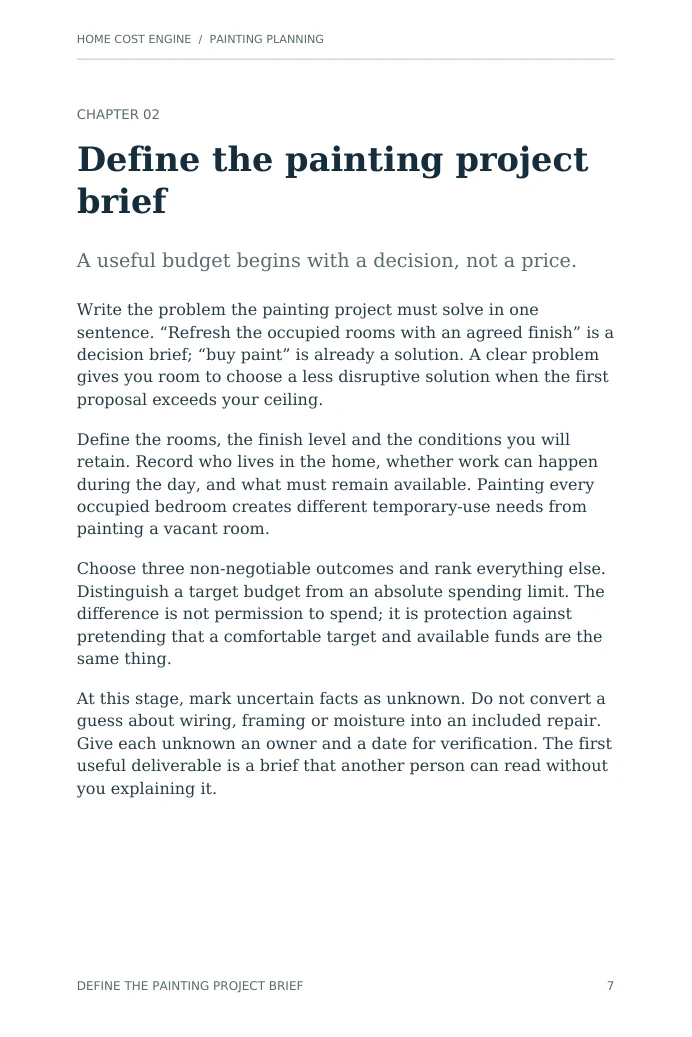
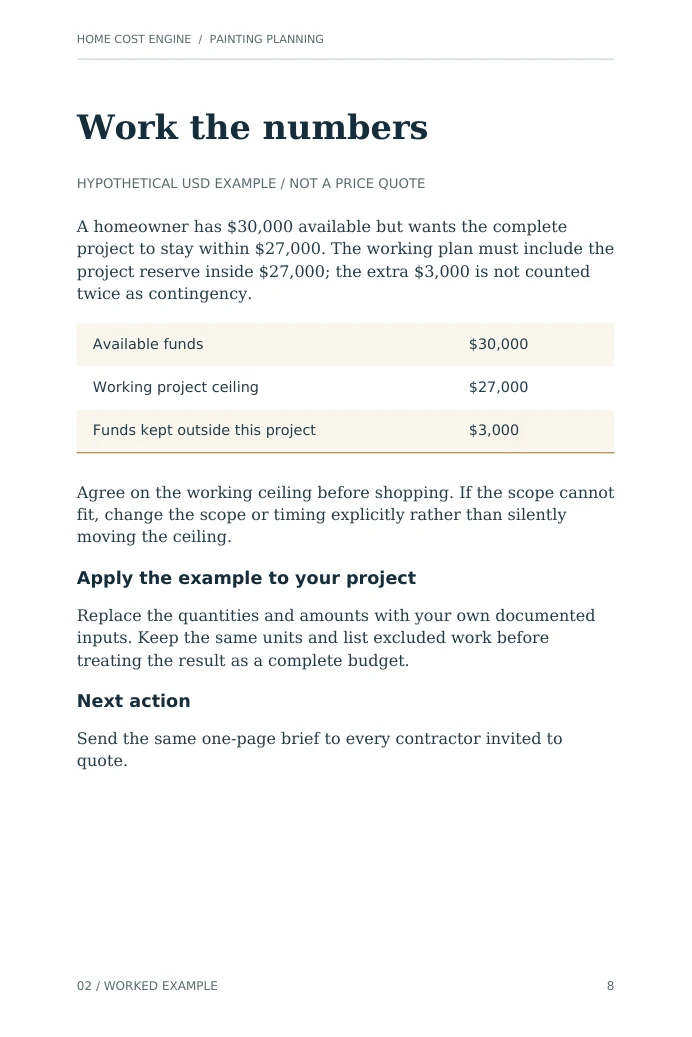
Pages 7–9 from the full edition: the first planning chapter, its example and its fillable worksheet. Select a page to open a readable full-size image.
Actual PDF page 7: Define the project

Page 7: Define the project

Actual PDF page 8: Work the example

Page 8: Work the example

Actual PDF page 9: Complete your planning sheet

Page 9: Complete your planning sheet

The sample images are the actual published pages. The complete PDF is delivered through purchase verification.

Get the complete guide

Painting Budget & Quote Guide

64-page digital PDF • instant delivery after Stripe checkout

Chat on WhatsApp