Home Additions
Preview 3 sample pages before buying
Look beyond the square-foot headline
Home Addition Cost Per Square Foot Guide
Original first edition · HomeCostEngine Editorial Team · Reviewed October 25, 2026
£16.99GBP • one-time purchase
A 64-page addition planning guide with 19 worked examples and 19 fillable worksheets. Define the area behind a cost ratio and connect design, site, structure, services, fit-out and owner costs.
64-page PDFInstant digital deliveryOne-time purchase
Why buy this addition planning guide?
A rate per square foot can hide different area definitions and missing work. This guide helps you connect the proposed room to the existing home, site, professional decisions and complete funding plan.
- Understand the ratio. Keep the area definition and included cost categories visible beside every rate.
- See the existing-home work. Record structural questions, connections, services, access and restoration with responsible providers.
- Compare complete scenarios. Connect fit-out, professional fees, temporary living and reserve to defined building packages.
Who will get the most from it?
U.S. homeowners assessing an addition concept or comparing complete proposals. Qualified designers, providers and local authorities must establish actual feasibility, technical requirements and approvals.
What does the paid guide add to a free calculator?
It connects individual quantities to the addition feasibility and owner workflow, with 19 worked cases, 19 worksheets and 95 fillable fields. The exact chapter list shows the questions and records included.
See the real pages first → Get the complete PDF for £16.99 →
One-time purchase. No subscription. Example rates, areas, dates and amounts are hypothetical. No local cost benchmark, permitted size or timeline is promised.
What this guide helps you do
- Compare space alternatives against the same need
- Record local feasibility and professional design gates
- Define area and cost boundaries behind a square-foot ratio
- Include structure, envelope, connections, services and fit-out
- Compare complete funding, sequence and owner costs
Built for real project planning
HomeCostEngine field guides are designed to sit beside measurements, contractor proposals and the free calculators on this site. The goal is not to give you one magic price. It is to help you define scope, identify assumptions and ask better questions before money is committed.
Use this guide for personal planning and pair it with the relevant HomeCostEngine calculators and cost guides.
Planning note: This PDF is educational information, not a contractor bid, engineering opinion, legal advice or code approval. Verify project-specific requirements with qualified local professionals.
Questions & updates
Need help using this guide?
Email reports@homecostengine.com with the book title and enough project detail for us to understand your question.
Stay current
Subscribe for new calculators, updated homeowner guidance and new digital-book releases. You can unsubscribe from marketing emails at any time.
Actual PDF pages
Read three pages before buying.
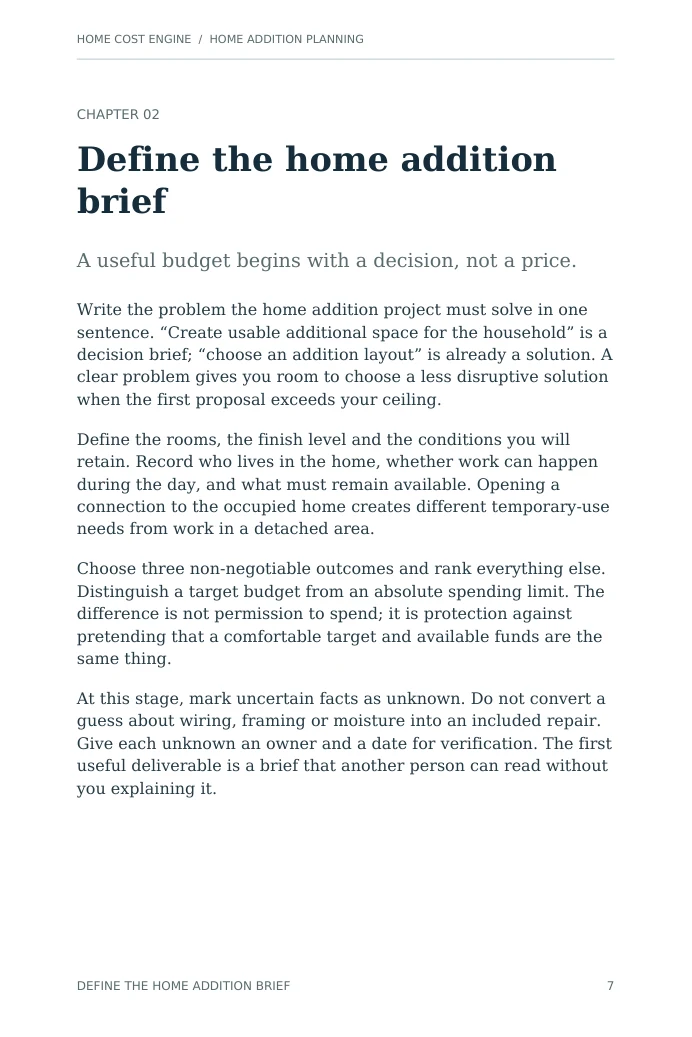
Pages 7–9 from the full edition: the first planning chapter, its example and its fillable worksheet. Select a page to open a readable full-size image.
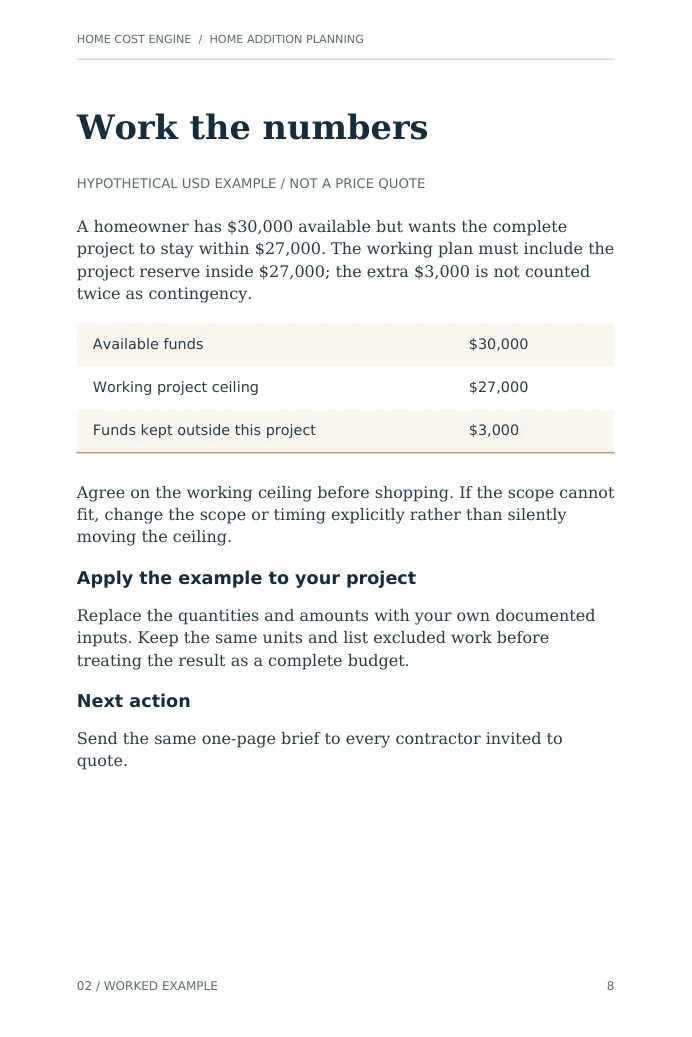
Page 8: Work the example
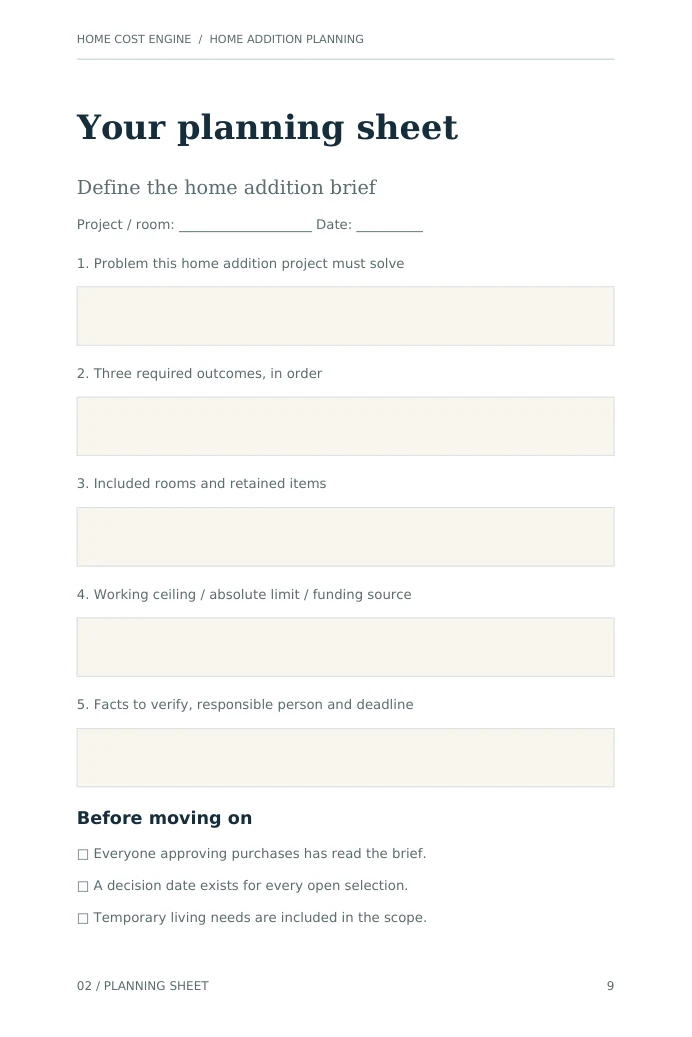
Page 9: Complete your planning sheet
The sample images are the actual published pages. The complete PDF is delivered through purchase verification.
Get the complete guide
Home Addition Cost Per Square Foot Guide
64-page digital PDF • instant delivery after Stripe checkout