Quick answer: compare the full installed systems, not the price printed on a carton. Vinyl plank and laminate can both be sensible floating floors, but product instructions, subfloor preparation, moisture risk, waste, underlayment, transitions and removal of the old floor can change which quote is lower. For an initial budget, enter the measured area and locally quoted rates in the flooring cost calculator, then list every extra line item separately.
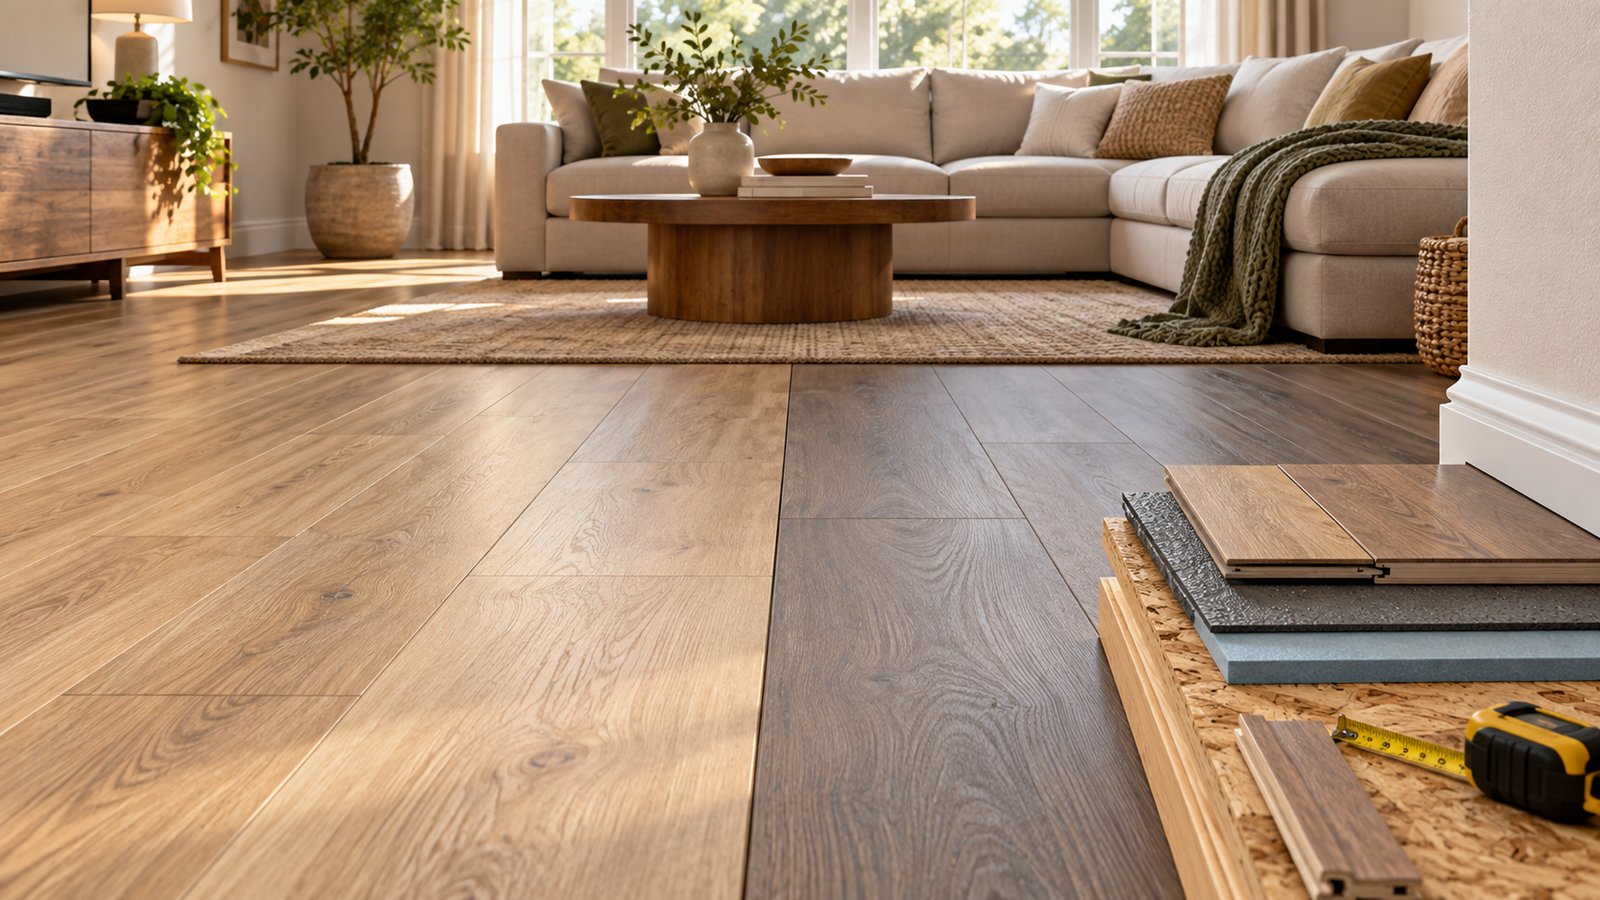
What belongs in a fair installed-cost comparison?
Ask both bidders to price the same rooms and the same assumed floor condition. A complete comparison includes the selected flooring SKU and carton coverage, material allowance for cutting, delivery, acclimation or site-conditioning requirements when specified, demolition and disposal, substrate inspection, repairs and flattening, approved underlayment or moisture system, installation labor, thresholds, stair noses, shoe molding or baseboards, appliance or furniture moves, and final cleanup. A lower material-only quote can become the more expensive job once these excluded items appear as change orders.
| Line item | Vinyl plank question | Laminate question |
|---|---|---|
| Product | What core, wear layer, locking profile and warranty apply to the exact SKU? | What core, surface rating, locking profile and warranty apply to the exact SKU? |
| Substrate | What flatness and moisture tests does this SKU require? | What flatness and moisture tests does this SKU require? |
| Underlayment | Is an attached pad present, and is any separate layer allowed or required? | Which pad or vapor-control layer is approved over this substrate? |
| Finish details | Are thresholds, door undercuts, trim and transitions included? | Are thresholds, door undercuts, trim and transitions included? |
The answers must come from the specific manufacturer instructions, not a general claim that one material type always needs the same installation. Shaw Floors, for example, explicitly calls out subfloor preparation, expansion space and product-specific underlayment for luxury vinyl installation. Its laminate installation guidance separately discusses site conditions and preparation. These are examples of what to verify; follow the selected SKU's current documentation.
Compare two flooring quotes with your own prices
Enter the measured floor area and each product's carton details. This worksheet rounds cartons up separately and adds labor plus the scope items you enter. It is a planning comparison, not a supplier quote. Use the selected product's instructions for waste, underlayment and substrate requirements.
Formula for each option: rounded-up cartons × carton price + measured area × labor rate + removal + prep + extras. Zero in a scope field means excluded from this calculation; confirm whether it is truly included in the contractor's quote. Taxes, delivery, permits and hidden repairs must be added where applicable. No entries are sent to a server.
Measure the floor before comparing cartons
Measure each room's length and width, subtract only areas the new floor truly will not cover, and add the room totals. Do not assume the house's advertised square footage equals the installation area. Closets, angled walls, islands and doorways affect the takeoff. The flooring quantity guide explains how to turn the room measurements into an area that can be checked against an installer estimate.
Separate three quantities in your worksheet: net measured area, planned cutting allowance, and actual carton purchase. For a simple 900-square-foot measured project, an illustrative 8% allowance gives 900 × 1.08 = 972 square feet to order before carton rounding. That 8% is an example, not a universal manufacturer requirement. A straight installation in simple rooms can behave differently from a diagonal pattern, herringbone layout, many closets or narrow hallways. Use the flooring waste planning guide to choose and record an allowance that matches the layout.
If the vinyl product hypothetically covers 23.5 square feet per carton, 972 ÷ 23.5 = 41.36, so the order rounds to 42 cartons covering 987 square feet. If the laminate product hypothetically covers 19.8 square feet per carton, 972 ÷ 19.8 = 49.09, so it rounds to 50 cartons covering 990 square feet. These carton coverages are arithmetic examples only: use the exact labels for your two chosen products. Multiply the rounded carton counts by actual local prices, then add the other itemized costs.
Subfloor preparation can reverse the price comparison
Walk the floor with the installer before signing. A surface can feel level underfoot yet exceed the selected plank's flatness tolerance over a specified span. Ask how they will test the substrate, where patching or grinding is expected, and whether the quote includes a measured allowance or a stated unit rate for additional work. Neither a thicker plank nor a thick pad should be assumed to hide a substrate that fails the product's instructions.
Inspect for soft panels, squeaks, delamination, old adhesive, uneven transitions and moisture stains. A damaged panel or water source is a separate scope item. Our subfloor replacement guide helps distinguish a floor-finish budget from structural panel removal and moisture correction. If a leak is active, repair it before covering the area. The U.S. EPA emphasizes controlling the moisture source in its home moisture guidance. Do not assume a water-resistant top surface protects the subfloor beneath it.
Moisture, rooms and product claims
Some vinyl products are designed for rooms exposed to occasional splashes; other products have restrictions on standing water, floor drains, below-grade installations or the substrate vapor conditions. Laminate products also differ in edge protection and wet-area coverage. Read the actual installation and warranty language for kitchens, entries, laundry rooms and basements. The waterproof label on a sample board is not permission to install over a wet slab or an unresolved plumbing problem.
Ask whether the quote includes moisture testing on concrete, a compatible vapor-control system when required, perimeter expansion gaps, transitions between large rooms and protection around doorways. A contractor should not add an extra soft pad beneath a product with attached backing without checking compatibility. Unauthorized layers can change the locking system's support and warranty eligibility.
Low, typical and high planning scenarios
Lower-scope: accessible rooms, existing floor already removed or easily removed, dry and compliant substrate, simple layout, minimal trim changes, and a product whose required underlayment is already included. Typical scope: demolition and disposal, modest patching, measured cutting waste, door undercuts, transitions and baseboard or shoe-molding work. Higher-scope: several small rooms or stairs, a noncompliant substrate, moisture investigation, damaged subfloor, extensive trim replacement or a more complex pattern. These are scope categories, not national price bands. Request local unit rates and written allowances to price each scenario honestly.
For the 900-square-foot example, compare both systems with the same demolition and trim assumptions. Write each total as rounded cartons × quoted carton price + quoted underlayment + demolition + substrate preparation + installation labor + transitions/trim + delivery and tax where applicable. If a contractor excludes subfloor work until demolition, ask for a contingency method and who authorizes the change. Do not hide unknown work in a single generic per-square-foot rate.
What is excluded, and when should you ask for a permit?
A floor-finish estimate may exclude asbestos or other hazardous-material handling, leak repair, structural framing, subfloor panels, moving built-in cabinetry, appliance reconnection, stair modifications, leveling compound beyond a stated allowance and repainting disturbed trim. Older flooring or adhesive can require specialized assessment before disturbance; do not infer its composition from appearance alone. Local labor markets, freight, product availability, building access and disposal rules can all alter the final quote.
Replacing a finish alone is often reviewed differently from structural subfloor, plumbing or electrical work. Requirements vary by jurisdiction and building type, including condos that may impose sound-control standards. Ask the local building department and the property manager which approvals apply to your actual scope. The contractor quote comparison tool can keep these inclusions, exclusions and allowances aligned across bids.
Questions to ask before signing
- Which exact SKU, carton coverage and installation instructions are included?
- What measured area and waste percentage does the quote use?
- Who removes and disposes of old flooring, and who moves furniture or appliances?
- What flatness and moisture tests are included, and what happens if the substrate fails?
- Are underlayment, trim, thresholds, door undercuts and stairs included?
- Which unforeseen conditions trigger a written change order, and how will its quantity be measured?
Keep the answers in the written estimate. The fairest comparison is the installed price for the same rooms and the same documented conditions, followed by a product decision based on suitability and maintenance expectations rather than a promise that either category always wins on price.
Frequently asked questions
Is vinyl plank always less expensive to install than laminate?
No. Compare the exact product, carton coverage, demolition, subfloor repair, underlayment, labor and trim. Either complete quote can cost more depending on scope.
Can I put either floor over an uneven subfloor?
Both products require a substrate within their own installation tolerances. Ask the installer to measure flatness and price required patching or leveling before approving either product.
Does waterproof vinyl solve a wet subfloor?
No. A water-tolerant finish does not fix an active leak or wet substrate. Identify and correct the source, then follow the selected product's moisture-testing and installation instructions.
How much flooring should I purchase for 900 square feet?
First measure the actual floor area. At an illustrative 8% cutting allowance, 900 × 1.08 = 972 square feet before rounding up to full cartons; the proper allowance depends on layout and product instructions.
Do flooring projects need a permit?
Routine replacement of a floor finish may be treated differently from subfloor, structural or plumbing work. Check the local building department and contractor requirements for the specific scope.