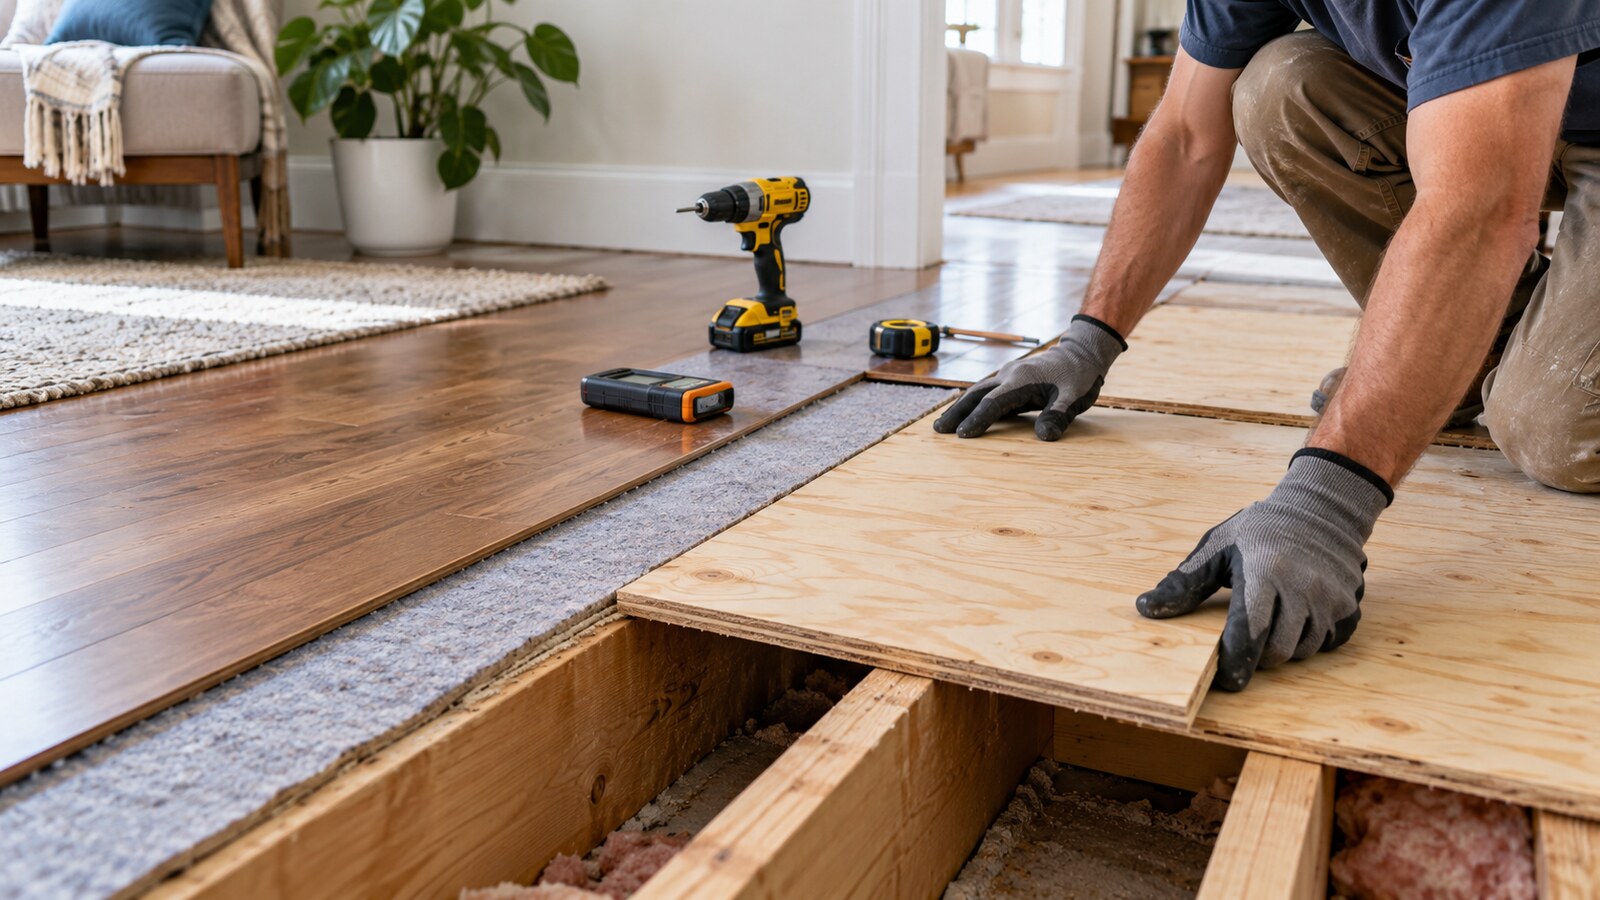
Quick answer: subfloor replacement cost depends on how much structural panel must be opened and replaced, what covers it, whether joists or moisture sources need separate work, and how the finished floor will be restored. Build a homeowner budget from measured square feet or full panels plus removal, disposal, access and finish-floor reinstatement. Do not use the room's floor area alone when only part of the subfloor is damaged.
A subfloor is the structural layer fastened to joists beneath finished flooring. Underlayment may sit between the subfloor and tile, vinyl, laminate, carpet or hardwood. These layers are not interchangeable, so a quote should identify which layer is damaged and which work is included. This guide is for comparing budgets and scope; it cannot diagnose structural capacity or hidden moisture.
What changes the cost of subfloor replacement?
The first cost driver is the verified repair area. A stain visible from above may be smaller than the panel section that needs proper edge support, while a soft spot can extend farther than it appears. Panel seams, joist direction, plumbing penetrations and walls affect how a repair can be cut and supported. The exact panel grade, thickness and fastening must suit the floor assembly and locally adopted requirements.
The second driver is access. Reaching the subfloor may require removing carpet, floating planks, nailed hardwood, tile, cabinets, toilets or appliances. Some finishes can be lifted and reinstalled; others are likely to break or cannot be matched. A repair in an empty rectangular room is different from work under a tiled bathroom, built-in cabinetry or a narrow hallway.
Measure the affected rooms with the Square Footage Calculator, but keep room area separate from damaged subfloor area. Then use the Flooring Cost Calculator to model the finish material and installation that may need reinstatement after structural repairs.
Low, typical and high planning logic
| Planning level | Likely condition | Budget approach |
|---|---|---|
| Low scope | One localized panel section is accessible after lifting carpet or a removable floating floor; no framing damage is expected. | Allow for a small panel quantity, ordinary cutting and fastening, disposal and limited finish-floor reinstatement. |
| Typical scope | Several panels or sections are affected, the finish floor must be replaced across a larger continuous area, and limited leveling or underlayment work is needed. | Price structural panels and finish restoration separately, with a documented allowance for concealed conditions. |
| High scope | Damage is widespread, access is difficult, tile or cabinetry obstructs the repair, or joists, plumbing, contamination or prolonged moisture may be involved. | Request trade-specific inspection and separate structural, plumbing, remediation and finish scopes before committing to one total. |
These levels describe scope rather than national price bands. Labor, disposal, panel availability, flooring material and permit practice vary by location. A useful estimate makes those assumptions visible and replaces them with measured quantities after the floor is opened.
A transparent calculation method
- Identify the moisture or damage source before covering the area again.
- Measure the suspected repair area and map it against panel seams and joist direction.
- Convert the planned area to panels. A nominal 4-by-8-foot panel covers 32 square feet before cuts.
- Apply the contractor's installed panel rate or separate material, labor and disposal.
- Add finish-floor removal and reinstatement using the actual continuous area that must be opened.
- List framing, plumbing, electrical, mold assessment and cabinet work as separate allowances or exclusions.
For a broader breakdown of material, labor, waste and preparation, review the flooring cost per square foot guide. It helps prevent a low material price from being mistaken for the complete repair price.
Worked example using hypothetical local rates
Assume a laundry-room leak affects a suspected 70-square-foot area. The contractor plans for three full 4-by-8 panels because 70 ÷ 32 = 2.19 and the panel layout requires rounding up. The finished flooring must be removed and replaced across the full 120-square-foot room so that the repaired area does not leave an unmatchable patch.
For arithmetic only, assume the contractor's local installed panel rate is $180 per panel and the quoted finish-floor removal and reinstatement rate is $7 per square foot. The subfloor allowance is 3 × $180 = $540. Finish-floor work is 120 × $7 = $840. The working subtotal is $1,380 before baseboard, appliance moving, moisture testing or repair of the leak source. These figures are hypothetical inputs, not national prices.
The example also shows why multiplying the 70-square-foot damaged area by one all-in flooring rate can mislead. Structural repair follows panel and framing logic, while finish restoration may follow room boundaries, product availability and visual continuity.
Scope inclusions and exclusions
A clear subfloor proposal should identify the assumed repair area or panel count, panel specification, cutting and edge support, fastening, removal, disposal, underlayment, floor-covering restoration, trim and cleanup. It should also state how photographs, measurements and change orders will document conditions discovered after demolition.
Common exclusions include damaged joists or beams, engineering, plumbing repairs, electrical relocation, cabinet removal, asbestos or lead-related work, microbial assessment, crawl-space correction and repairs to ceilings below. Excluding an item does not mean it will occur; it keeps an unknown risk from being hidden inside an apparently fixed price.
Use the Contractor Quote Comparison tool to normalize these inclusions across bids. If the full extent cannot be confirmed until opening, the Project Contingency Calculator can model a separate reserve without double-counting allowances already in the contract.
Moisture, health and structural considerations
Replacing panels without correcting the source of water can repeat the damage. The U.S. Environmental Protection Agency states that moisture control is central to mold control and advises drying water-damaged areas promptly in its homeowner guide to mold and moisture. A plumber, roofer, building-envelope professional or remediation specialist may be needed before flooring work proceeds.
Panel replacement is also structural work. The International Code Council's model residential code includes requirements for wood structural panels used as subflooring. The locally adopted code and approved design control the actual grade, thickness, span, support and fastening for a home.
Flood-related repairs can require a different material and compliance strategy from a routine plumbing leak. FEMA's flood damage-resistant materials guidance explains requirements that may apply in regulated flood-hazard areas. Local officials should confirm whether substantial-damage rules or permits affect the project.
Regional and permit caveats
Permit requirements differ by city, county and state. A surface patch may be treated differently from structural panel replacement, joist alteration or work related to a permitted plumbing repair. Ask the local building department whether a permit or inspection is required and who is responsible for obtaining it.
Climate and construction type matter too. Crawl-space humidity, slab moisture, coastal flooding, freeze-related pipe failures and termite exposure create different investigation needs. The repair material and moisture strategy must match the specific assembly rather than a generic national recommendation.
Questions to ask before approving the work
- Which layer is damaged: finish floor, underlayment, subfloor or framing?
- What measured area and panel count are included?
- How will panel edges be supported and fastening verified?
- Who is correcting the water source and confirming acceptable drying?
- Which finish-floor area must be removed and replaced?
- What is the unit price for additional panels or labor?
- How will concealed framing damage or contamination be documented?
- Are permits, disposal, trim, appliances and cleanup included?
Frequently asked questions
Can only the damaged part of a subfloor be replaced?
Often a localized section can be replaced, but cuts and edges need proper support and the repair must suit the panel layout, joists and finished-floor system. A qualified contractor should determine the safe repair boundary.
Is subfloor replacement included in a flooring installation quote?
Not automatically. Many flooring quotes assume a clean, dry and suitable substrate. Ask whether inspection, patching, leveling or panel replacement is included and how additional work is authorized.
How many square feet are in a 4-by-8 panel?
A nominal 4-by-8 panel covers 32 square feet before cuts. Actual quantity can be higher because damaged areas may cross panel seams or require full supported sections.
Should wet subfloor always be replaced?
Not every wet panel automatically requires replacement. The source, duration, material condition, contamination, swelling, strength and ability to dry matter. Obtain an appropriate professional assessment before covering it.
Does homeowners insurance cover subfloor damage?
Coverage depends on the policy, cause and circumstances. Document the source and damage, mitigate further loss where safe, and contact the insurer before assuming the repair is covered.