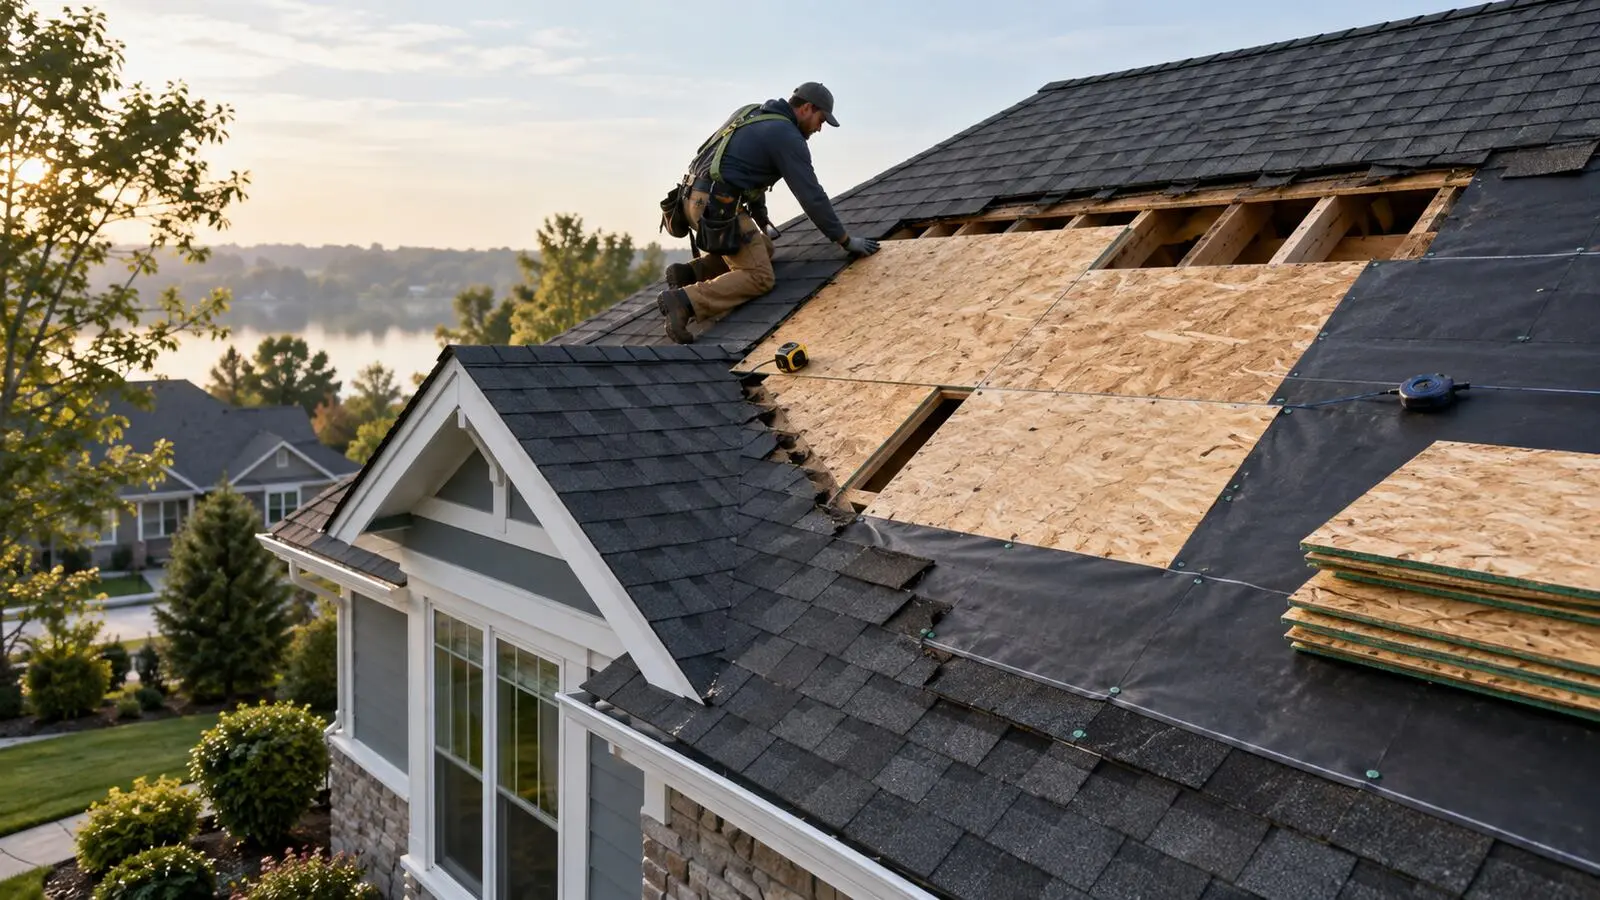
Quick answer: roof decking replacement is usually an uncertain part of a reroof because shingles and underlayment conceal much of the wood until tear-off. Build the budget from the number of full or partial panels that may need replacement, the contractor's written unit price, access and disposal, not from the home's floor area alone. A sound proposal should explain how damage will be documented and approved before the crew installs new sheathing.
Roof decking, also called roof sheathing, is the structural panel or board surface fastened over rafters or trusses. It supports the roof-covering system and provides a base for underlayment, flashing and shingles or other finished roofing. Local code, panel specifications and the roof design determine acceptable material, thickness, span and fastening. This guide is for budget and quote review; it is not a structural diagnosis.
What determines roof decking replacement cost?
The most important quantity is the verified damaged area. A contractor may price replacement per 4-by-8-foot sheet, per square foot, or as a time-and-material change order. A standard 4-by-8 panel covers 32 square feet before cuts. However, damaged sections do not always divide neatly into full panels, and safe replacement must follow framing support, panel layout and fastening requirements rather than the smallest visible stain.
Cost also changes with roof pitch, height, staging, valleys, dormers, chimneys and penetrations. A simple, walkable plane with driveway access is different from a steep three-story roof where material handling and fall protection take more time. The existing material matters too: plank decking, plywood and oriented strand board can create different repair details. Structural framing repair is a separate scope from replacing sheathing and should not be silently included in a decking allowance.
Start with the Roof Replacement Cost Calculator to estimate the overall reroof, then keep concealed decking as a separate allowance. This prevents a provisional repair number from being confused with the known roof-covering scope.
Low, typical and high planning logic
| Planning level | Deck condition and access | How to budget |
|---|---|---|
| Low scope | Deck is generally firm and dry; only one or two localized areas are suspected near a past leak or penetration. | Use a small panel allowance plus the written unit rate. Do not assume zero merely because the attic looks clean. |
| Typical scope | Several localized repairs may appear after tear-off, but rafters or trusses are not expected to need work. | Model a measured panel range, disposal and ordinary cutting/fastening labor. Require photos and quantity records. |
| High scope | Widespread softness, chronic leakage, delamination, older plank gaps, complex geometry or difficult access is suspected. | Request a more detailed inspection and a larger contingency. Separate structural framing, mold remediation and interior repairs. |
These levels describe scope, not national price bands. Labor rates, material availability, code adoption and permit practices vary by location. The purpose of the range is to test exposure before work begins, then replace assumptions with measured quantities once the old covering is removed.
A transparent calculation method
Use this planning sequence:
- Estimate or measure the roof surface, not the conditioned floor area. The Roofing Square Calculator converts roof area into 100-square-foot roofing squares.
- Define a low, typical and high damaged-area assumption based on inspection evidence, not a guess presented as fact.
- Divide assumed damaged square feet by the usable coverage of the specified panel. For a full 4-by-8 panel, the nominal area is 32 square feet.
- Round up only after considering the contractor's replacement method and layout. Partial damage may still require a full panel or properly supported cut section.
- Multiply the panel count by the contractor's written installed unit rate, or separately total material, labor and disposal if the proposal uses time and materials.
- Add a project contingency for unresolved conditions with the Project Contingency Calculator, while avoiding double-counting any allowance already in the contract.
Worked example using hypothetical local quote rates
Assume a contractor identifies three planning scenarios after an attic review but before tear-off: 64 square feet for the low case, 192 square feet for the working case and 384 square feet for the high case. Using 32 square feet per full panel, those scenarios correspond to 2, 6 and 12 panels before layout adjustments.
The proposal gives a hypothetical installed unit price of $115 per panel for this example only. That makes the provisional decking allowances $230, $690 and $1,380. These are arithmetic examples, not market prices: panel count × local installed unit price = provisional decking allowance. If the contractor later documents seven replaced panels, the measured decking charge would be 7 × $115 = $805, subject to the contract terms.
The installed unit should state what it covers. Ask whether it includes panel material, removal, cutting, fastening, disposal, ordinary underlayment patching and overhead. Also ask what is excluded. Rafter or truss repair, fascia, soffit, insulation, electrical work, mold assessment and interior ceiling repair can require different trades and approvals.
Why contractors cannot confirm the final quantity early
An attic inspection can reveal staining, visible decay, daylight or sagging, but insulation, narrow framing bays and finished ceilings can block the view. From above, underlayment and roofing cover the deck. The complete repair quantity often becomes visible only as tear-off progresses. That uncertainty is normal; an undefined change-order process is not.
A homeowner-friendly contract can include a small number of panels, a price for each additional panel and a requirement for photos or marked measurements. It should identify who can authorize extra work and how the crew proceeds if the homeowner is unavailable. Use the Contractor Quote Comparison tool to normalize these terms across bids rather than comparing totals that contain different allowances.
Scope inclusions and exclusions to put in writing
A clear decking line item should identify the panel type and thickness, installed unit, assumed quantity, additional-unit rate, removal and disposal, fastening, documentation and change-order procedure. The roof proposal should separately cover tear-off, underlayment, edge metal, flashing, ventilation, finished roofing and cleanup.
Common exclusions include damaged rafters or trusses, engineering, code upgrades beyond the stated roofing scope, asbestos or lead-related work, microbial assessment, wet insulation, interior finishes and repairs caused by active plumbing or HVAC moisture. Listing an exclusion does not mean it will occur. It tells both parties how an unexpected condition will be handled.
Permits, code and regional resilience
Building-code adoption and reroof permit rules differ by state and municipality. Ask the local building department whether a permit or inspection applies and who is responsible for obtaining and closing it. Panel span rating, thickness, edge support and fastening must match the approved design and locally adopted requirements; a blog cannot determine those details for a specific house.
In hurricane- and high-wind regions, roof-deck attachment and water control can be part of a coordinated resilience strategy. The Insurance Institute for Business & Home Safety explains enhanced attachment and a sealed roof deck in its voluntary FORTIFIED Roof standard. That program may go beyond minimum local code, so ask whether a proposed upgrade requires specific materials, documentation or an evaluator.
Roof work also presents serious fall hazards. Homeowners should not climb onto an open or damaged roof to measure panels. OSHA's fall-prevention resources reinforce why access and safety planning belong to qualified professionals. Request ground-level and contractor-provided documentation instead.
How to spot a weak decking allowance
- The quote says “wood as needed” without a unit, rate or approval method.
- One bid includes several panels while another excludes all sheathing, but the totals are compared as if scope were equal.
- The contractor cannot identify the proposed panel specification or how it matches the framing and roof system.
- A large allowance is treated as a guaranteed charge even if less material is used.
- There is no process for photographs, measurements or written change authorization.
Before signing, review the broader roof replacement checklist. Decking is one part of a complete system, and fixing sheathing without defining flashing, ventilation, underlayment and edge details still leaves important scope gaps.
Frequently asked questions
Is roof decking replacement always included in a roof quote?
No. Some proposals include a limited number of panels, some show a per-panel allowance, and others exclude decking until damage is exposed. Read the scope and change-order terms rather than assuming.
Can damaged decking be repaired without replacing the whole roof?
Sometimes localized access and repair may be possible, but the correct approach depends on the leak source, covering, panel layout, framing and ability to restore the full roofing system. A qualified contractor should evaluate the assembly.
How many square feet are in a 4-by-8 sheet?
A nominal 4-by-8 panel has 32 square feet of area. Actual repair quantity can be higher than visible damage because panel edges or cut sections need proper support and installation.
Is plywood always better than OSB for roof decking?
Not as a universal rule. Suitability depends on the specified product, span rating, thickness, exposure, fastening, roof design and local requirements. Compare the exact proposed panel and installation, not only the generic material name.
Who decides whether decking must be replaced?
The contractor identifies conditions during tear-off, while code officials, the approved design, manufacturer instructions or an engineer may govern what is acceptable. The contract should define documentation and owner authorization for added cost.
Should I budget for decking if there are no active leaks?
A modest allowance can still be prudent because old leaks, condensation, fastener damage or delamination may be concealed. The appropriate range should reflect inspection evidence and the home's history, not a fixed percentage applied to every roof.
When a decking change order affects the project total, recalculate the installed cost per measured roof square foot using the original roof-surface area. Extra repair panels change cost; they do not increase the roof area being replaced.