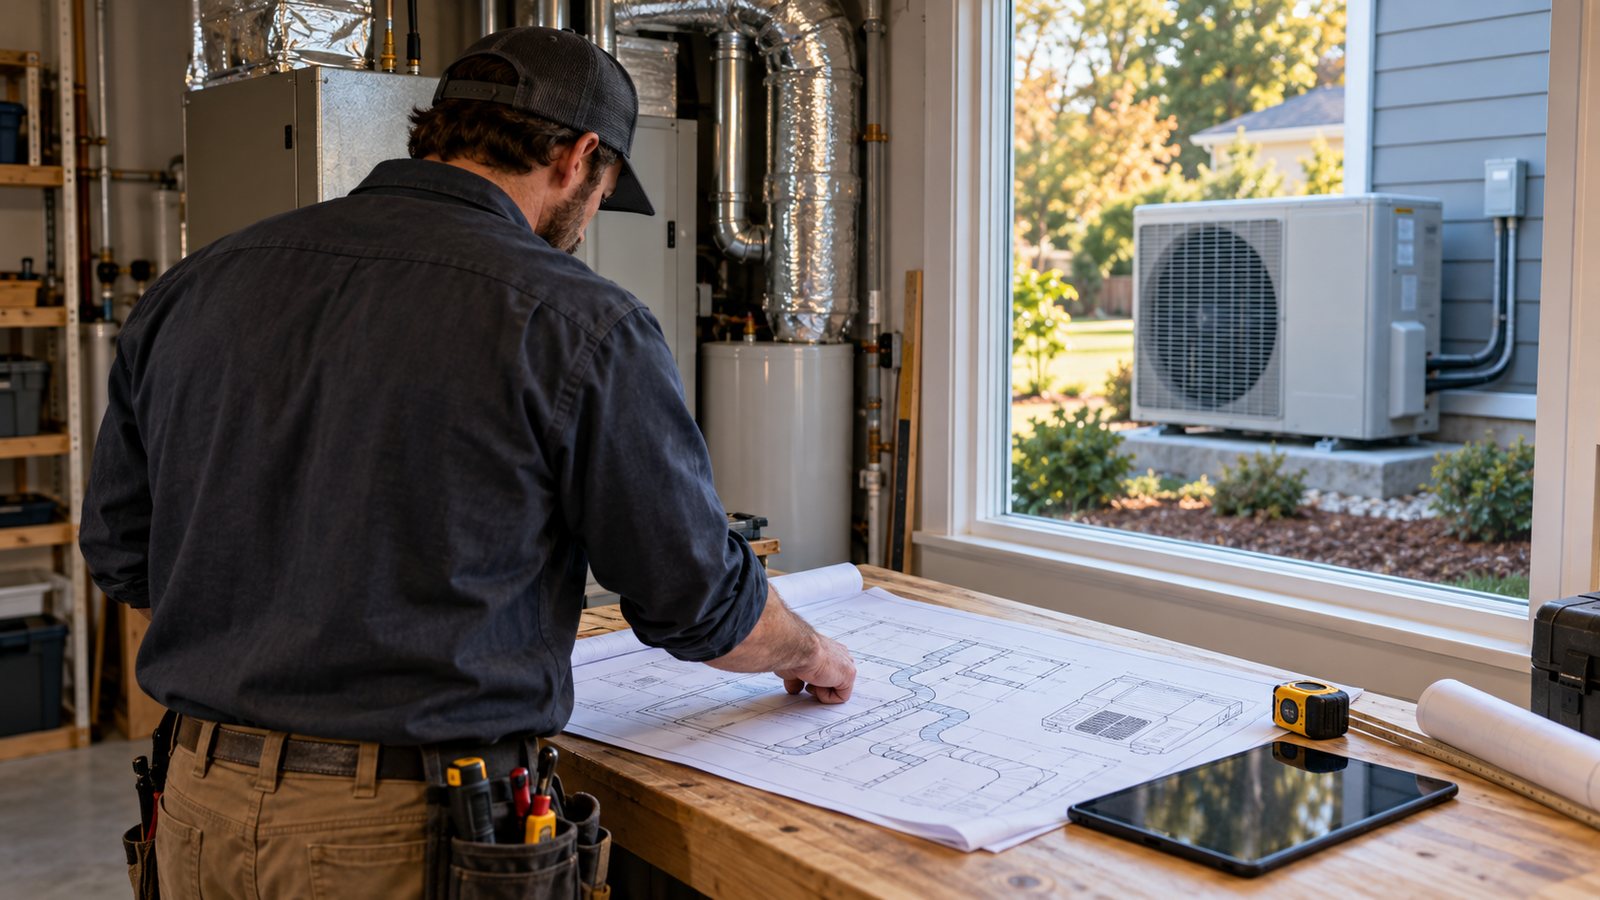
Quick answer: A heat pump should be sized from the home's calculated heating and cooling loads, the selected equipment's delivered capacity at local design temperatures, and the capacity of the ducts or indoor distribution system. Square footage and the old unit's nameplate are clues, not a design. Ask a qualified HVAC contractor for the load report and model selection behind the quote.
Start a budget with the HVAC replacement calculator, then keep budget planning separate from the equipment sizing decision. A cheaper quote for a larger unit is not automatically a better fit.
What heat pump size actually means
Cooling equipment is commonly described in nominal tons; one refrigeration ton is 12,000 Btu per hour. A nominal three-ton model is in the 36,000 Btu/h cooling class, but actual delivered heating and cooling change with outdoor temperature, airflow, indoor conditions, and the matched indoor equipment. The label does not say how much heat this house loses on a cold night or gains on a hot afternoon.
A heat pump has two design jobs. It must remove heat and humidity in summer and provide heat in winter. The design heating load and design cooling load can differ. The contractor must also decide whether backup heat is needed and how it will operate. ENERGY STAR recommends a Manual J calculation of the home's heating and cooling needs; the U.S. Department of Energy likewise describes calculating loads before selecting equipment and ducts.
Inputs a contractor should measure
A useful load calculation includes conditioned floor area, ceiling heights, window area and orientation, shading, insulation, air leakage, intended indoor temperatures and local design weather. The home's current condition matters. New attic insulation or air sealing may lower demand, while an addition or new glass wall may raise it. Copying the old equipment size can repeat an old sizing mistake.
Ask for room-by-room results as well as the whole-house total. A total tonnage cannot show why one upstairs bedroom remains uncomfortable. The room results help evaluate supply airflow, returns and duct corrections. If the house has no ducts, a ductless proposal should identify the load served by each indoor unit rather than offering only a large outdoor-unit headline capacity.
The HVAC replacement budget guide lists the installation scope that may change with the size and system type: air handler, wiring, controls, refrigerant lines, condensate, and ducts. Request separate prices for these items.
Low, typical, and high scope planning
| Scope | Likely condition | How to plan |
|---|---|---|
| Low | Calculated loads support a compatible matched system and existing ducts and circuit are suitable. | Price specified equipment, ordinary installation, and startup testing. |
| Typical | A return-air correction, airflow balance, controls, or modest electrical changes are needed. | Show those corrections as separate line items in every bid. |
| High | Major duct restrictions, an addition, fuel change, new zones, or substantial electrical work exist. | Require a fuller design and itemized alternatives before approving a package price. |
These are categories of work, not national cost bands. Local labor, climate, permit rules, equipment availability and the condition of the house affect actual prices. Use the contractor quote comparison tool to keep assumptions and allowances visible.
Worked example: two homes with the same area
Imagine two hypothetical 2,000-square-foot homes. House A has recent air sealing, insulated attic, shaded windows and tight ducts. House B has older windows, exposed west-facing glass and leaky attic ducts. A fixed square-feet-per-ton shortcut would give both the same size despite these differences.
Suppose a qualified load calculation reports 28,000 Btu/h design cooling and 34,000 Btu/h design heating for House A. Dividing the cooling load by 12,000 gives 2.33 nominal cooling tons. That arithmetic does not prescribe a 2.5-ton unit. The designer must check candidate models' actual sensible and latent cooling, low-temperature heating capacity, airflow, and backup heat strategy at local conditions. A nominal three-ton proposal might be justified or might be oversized; the load number alone cannot settle it.
For House B, imagine a 40,000 Btu/h cooling load and a 45,000 Btu/h heating load. These numbers merely demonstrate how the same floor area can lead to different design decisions. They are not estimates for a real 2,000-square-foot house. Never use them to order equipment for your home.
How to size a heat pump after insulation or air sealing
If attic insulation, window work or air sealing is planned before HVAC replacement, tell every bidder which improvements will be completed first. Ask for a load calculation reflecting the completed house, not an unverified promise that weatherization will save a particular percentage. If the upgrades are only proposed, request two clearly labeled load scenarios so the equipment decision does not depend on unfinished work.
For example, a hypothetical initial heating load of 42,000 Btu/h and a revised post-improvement load of 34,000 Btu/h differ by 8,000 Btu/h. That is a 19% difference in the example, calculated as 8,000 ÷ 42,000, but it is not a forecast for another home. The contractor must document the insulation, leakage and window inputs that produce the revised figure, then check actual model performance and duct airflow. A lower load can change the suitable equipment class without guaranteeing that every part of the installation becomes cheaper.
If weatherization happens after the new heat pump is installed, ask how the system will operate at the future lower load. Variable-capacity equipment has operating limits too. Treat the retrofit sequence as a design input, and use a separate project contingency only for unresolved installation scope, not to invent a load-reduction estimate.
Check distribution before adding capacity
A larger machine on undersized or leaky ducts can leave rooms uncomfortable and increase cycling. Ask the contractor to inspect return air, filter resistance, measured static pressure, duct leakage and supply balance. A proposal to increase tonnage without checking distribution deserves a second look. The heat-pump installation cost factors guide explains how ducts, controls, backup heat and electrical work alter the full project scope.
In a cold climate, request the exact model's heating output at a relevant low temperature and the plan for auxiliary electric or existing furnace heat. In a warm, humid climate, discuss moisture removal and airflow as well as temperature. ENERGY STAR notes that cold-climate equipment performance must be evaluated at low outdoor temperatures; a certification label alone cannot establish that one model suits one house.
What should be written into the quote?
Request the heating and cooling load summary, selected indoor and outdoor model numbers, their delivered capacity at design conditions, airflow target, duct changes, backup heat, electrical scope, condensate work, controls, permit responsibility, commissioning measurements and warranty. Ask how the contractor will document operation after installation. The SEER2 explanation helps compare efficiency ratings, but an efficiency rating does not replace sizing.
Possible exclusions include hidden duct damage, hazardous-material work, panel upgrades, new ventilation and finish repair. Label allowances so they are not mistaken for fixed prices. Permit and adopted mechanical or electrical requirements vary by municipality. Confirm with the local building department whether the replacement, new circuit or relocation needs an inspection.
Questions to ask each bidder
- Will you give me the heating and cooling load report and its assumptions?
- What changed in the home since the current unit was selected?
- How does the specified model perform at our local summer and winter design conditions?
- What measured duct or airflow problems will you correct?
- How is backup heat selected, controlled and priced?
- Which startup results will be documented?
If comparing a heat pump with a central air conditioner, read the heat pump versus central air guide for the broader equipment and operating decision. The load calculation remains necessary whichever option you choose.
Frequently asked questions
How many tons for a 2,000-square-foot house?
There is no reliable answer from area alone. The specific house and climate need heating and cooling load calculations followed by equipment selection.
Can I replace a three-ton unit with another three-ton unit?
Possibly, but the existing unit may have been mis-sized or the house may have changed. Recalculate the load and review ducts first.
Does a larger heat pump heat better?
More nominal capacity is not automatically better. Equipment must fit the load, distribution, humidity needs and control strategy.
Should the heat pump cover every winter hour?
That depends on climate, model performance, electricity costs and backup strategy. Ask the designer to document the plan.
Is Manual J the installed quote?
No. Manual J estimates building load. Equipment selection, duct design, electrical scope, installation and commissioning still need definition.
Primary sources
- ENERGY STAR, Air-Source Heat Pumps
- U.S. DOE Building Science Education, Proper Sizing of HVAC Systems
- U.S. DOE, HVAC Sizing Research