What roof pitch means
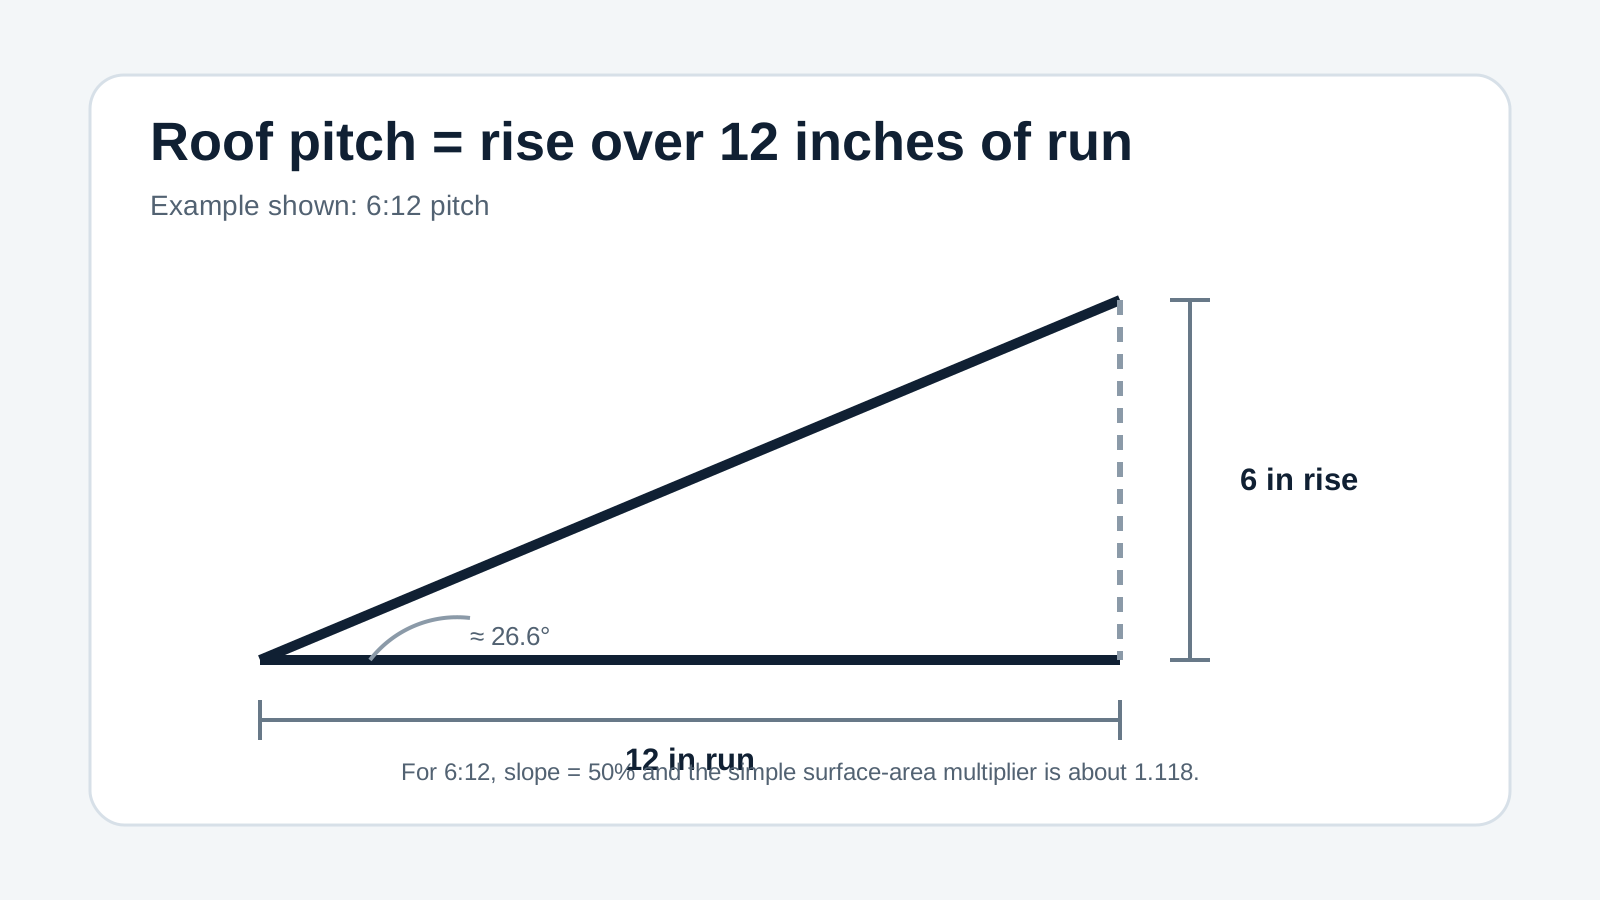
In U.S. residential construction, pitch is commonly written as rise:run. The run is usually normalized to 12 inches. A 4:12 roof rises 4 inches for every 12 inches of horizontal distance; an 8:12 roof rises 8 inches over the same run.
Pitch is related to roof angle and slope percentage, but those are different ways of describing the same incline. Use the Roof Pitch Calculator for degrees, slope, rafter length and roof area to convert between them and carry the result into roofing-square planning.
Pitch, angle, slope and area multiplier
| Pitch | Approx. angle | Slope | Simple area multiplier |
|---|---|---|---|
| 3:12 | 14.0° | 25% | 1.031 |
| 4:12 | 18.4° | 33.3% | 1.054 |
| 6:12 | 26.6° | 50% | 1.118 |
| 8:12 | 33.7° | 66.7% | 1.202 |
| 10:12 | 39.8° | 83.3% | 1.302 |
| 12:12 | 45.0° | 100% | 1.414 |
The multiplier estimates sloped surface from horizontal plan area for a simple roof plane. It does not add eaves, dormers, valleys, waste or separate roof sections.
Method 1: read the pitch from plans or an existing report
Construction drawings, truss documents, prior roofing measurements or an aerial measurement report may already state the pitch for each plane. This is the simplest option because it avoids field measurement entirely. Verify that the document matches the current roof, especially if additions or alterations were made later.
Method 2: measure from accessible attic framing
If the underside of a rafter is safely accessible from a stable attic floor or platform, pitch can be measured from the framing without standing on the roof surface. Using a level, establish a known horizontal run and measure the vertical rise to the rafter. Convert that measurement to rise per 12 inches of run.
Do not step between ceiling joists or onto surfaces that are not designed for foot traffic. Attics can contain exposed nails, wiring, insulation and fragile ceiling material. If access is unsafe or uncertain, use a professional measurement instead.
Method 3: use a known rise and run from building geometry
For a simple symmetrical gable, plans or measured building dimensions may provide enough information to derive pitch. If the roof rises 5 feet from wall plate to ridge over a horizontal half-span of 10 feet, the ratio is 5:10. Converting that to a 12-inch run gives 6:12.
Complex roofs may have multiple pitches, so do not assume one ratio describes every plane.
How the math works
For a pitch written as rise:12:
- Slope percentage = rise ÷ 12 × 100.
- Angle = arctangent(rise ÷ 12).
- Area multiplier = √(12² + rise²) ÷ 12.
For a 6:12 roof, slope = 6 ÷ 12 × 100 = 50%. The angle is about 26.6°. The simple area multiplier is √(144 + 36) ÷ 12 ≈ 1.118.
Why pitch matters for roof quantity
A sloped surface is longer than its horizontal projection. Suppose a simple roof has 1,800 sq ft of horizontal plan area. At 6:12 pitch, multiplying 1,800 × 1.118 gives about 2,012 sq ft of sloped surface before overhang corrections, separate roof planes or waste.
That surface can then be converted to roofing squares with the Roofing Square Calculator.
Why pitch can affect project cost
Pitch can influence labor, staging, fall-protection methods, material handling and installation speed. Steeper roofs can also make chimney, skylight and flashing work more difficult. A roofing estimate should therefore consider both measured surface and complexity rather than using area alone.
Use the Roof Replacement Cost Calculator after you have a reasonable roof-area and pitch estimate.
Common measurement mistakes
- Using the sloped rafter length as the horizontal run.
- Measuring rise over a run other than 12 inches and forgetting to normalize it.
- Assuming every roof plane has the same pitch.
- Using interior floor area as roof plan area.
- Applying a pitch multiplier and then adding the same slope effect again elsewhere.
- Taking unnecessary fall risk just to obtain a number that could be read from plans or measured professionally.
Frequently asked questions
What angle is a 6:12 roof?
Approximately 26.6 degrees.
Is a 6:12 pitch a 50% slope?
Yes. Six inches of rise over 12 inches of run equals 0.5, or 50%.
Does roof pitch tell me total roof area?
No. Pitch provides a slope relationship and can supply an area multiplier for simple planes. You still need the horizontal plan dimensions, overhangs and each roof section.
Can I measure pitch from inside the attic?
Often, if the framing is safely accessible. Avoid walking on unsupported ceiling areas and do not enter an attic that is unsafe or unfamiliar. Professional measurement is a better choice when access is uncertain.